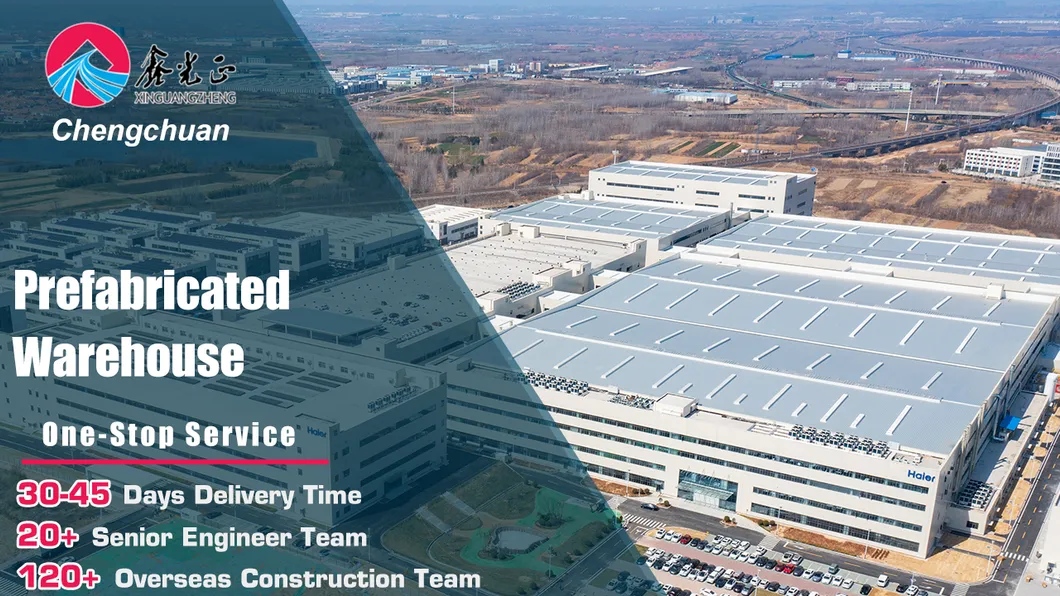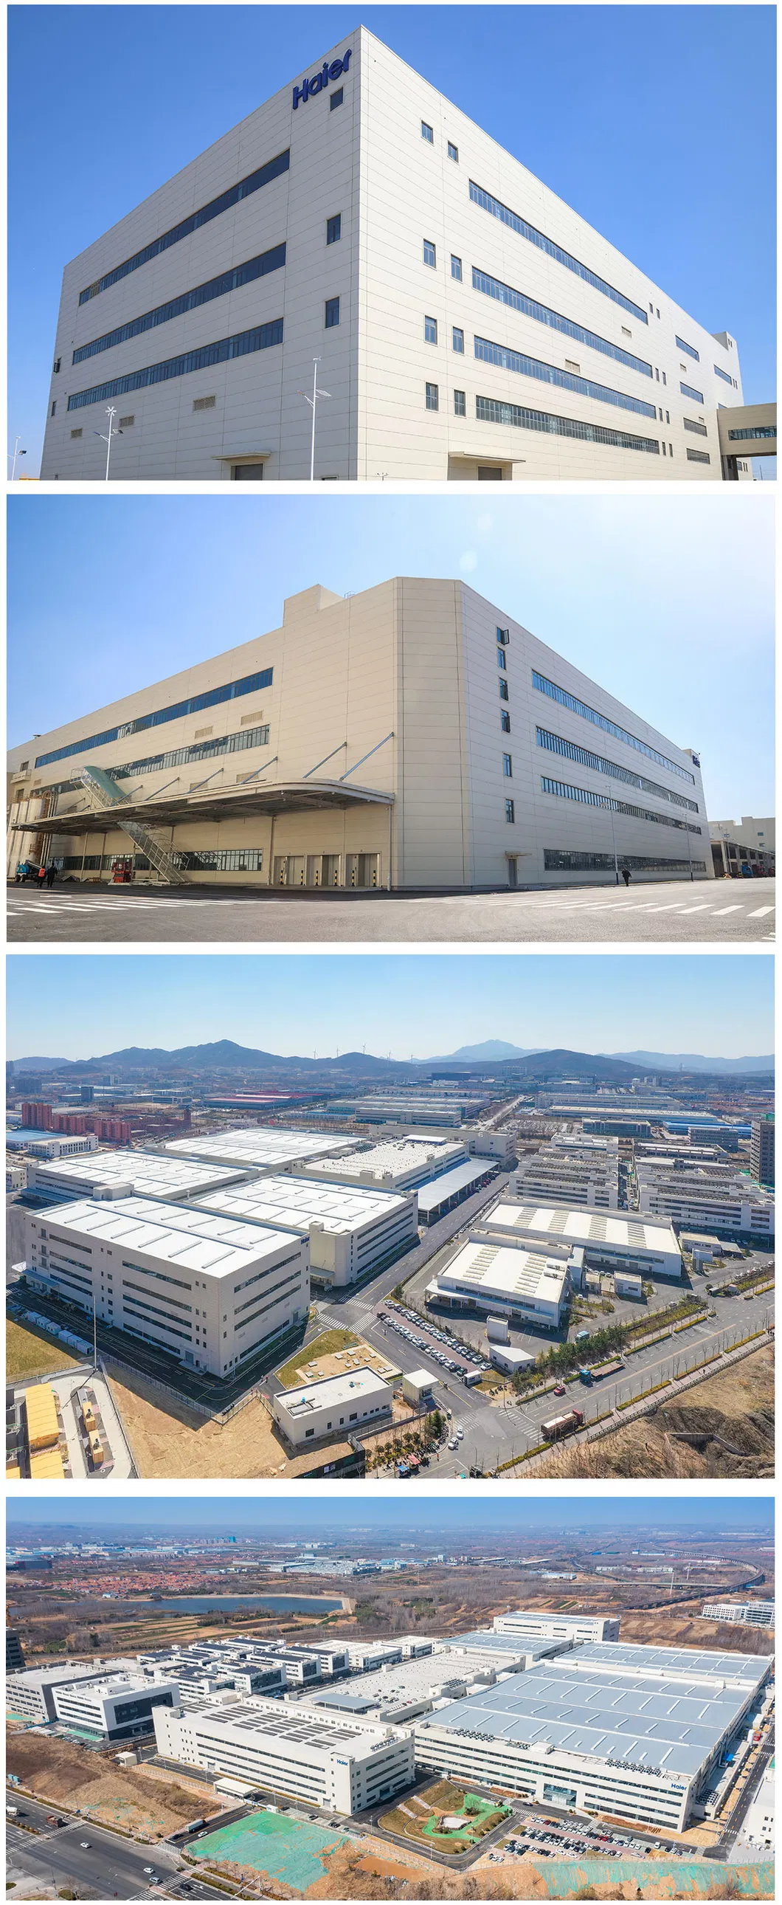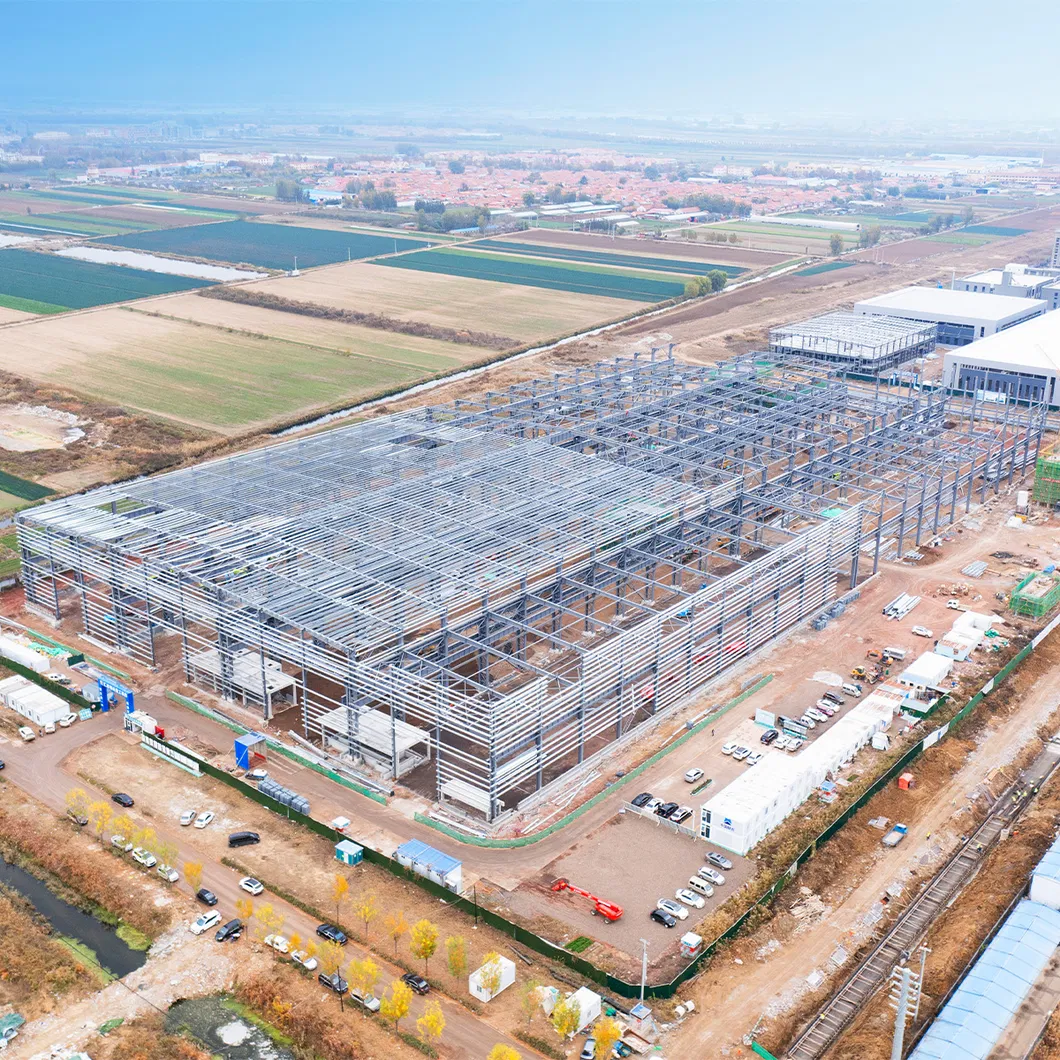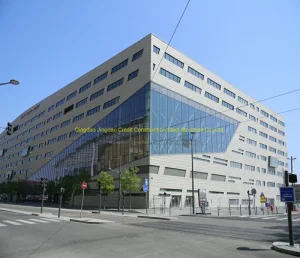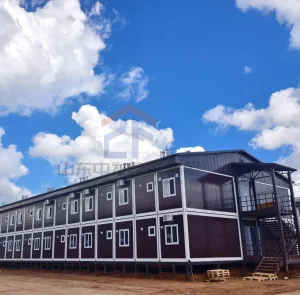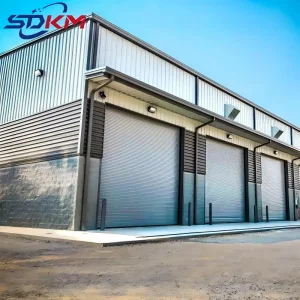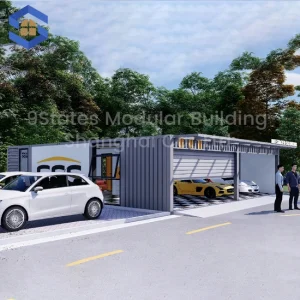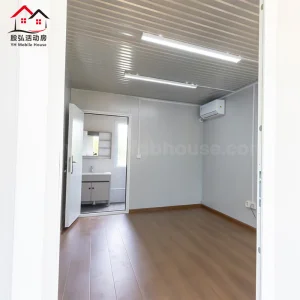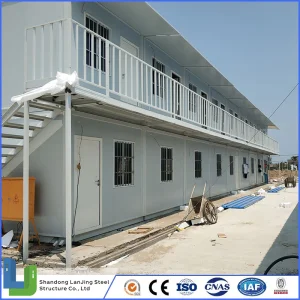
Casa Modular Prefabricada En Venta Tiny Cold Room Mobile Warehouse China Steel Building Frame with Office Portable Bathroom

Still deciding? Get samples of $ !
Order Sample

Product Description

Basic Specifications
Model NO.
SS
Main Production
Light & Heavy Steel Structure, Warehouse & Workshop
Application
Workshop, Warehouse, Office Building
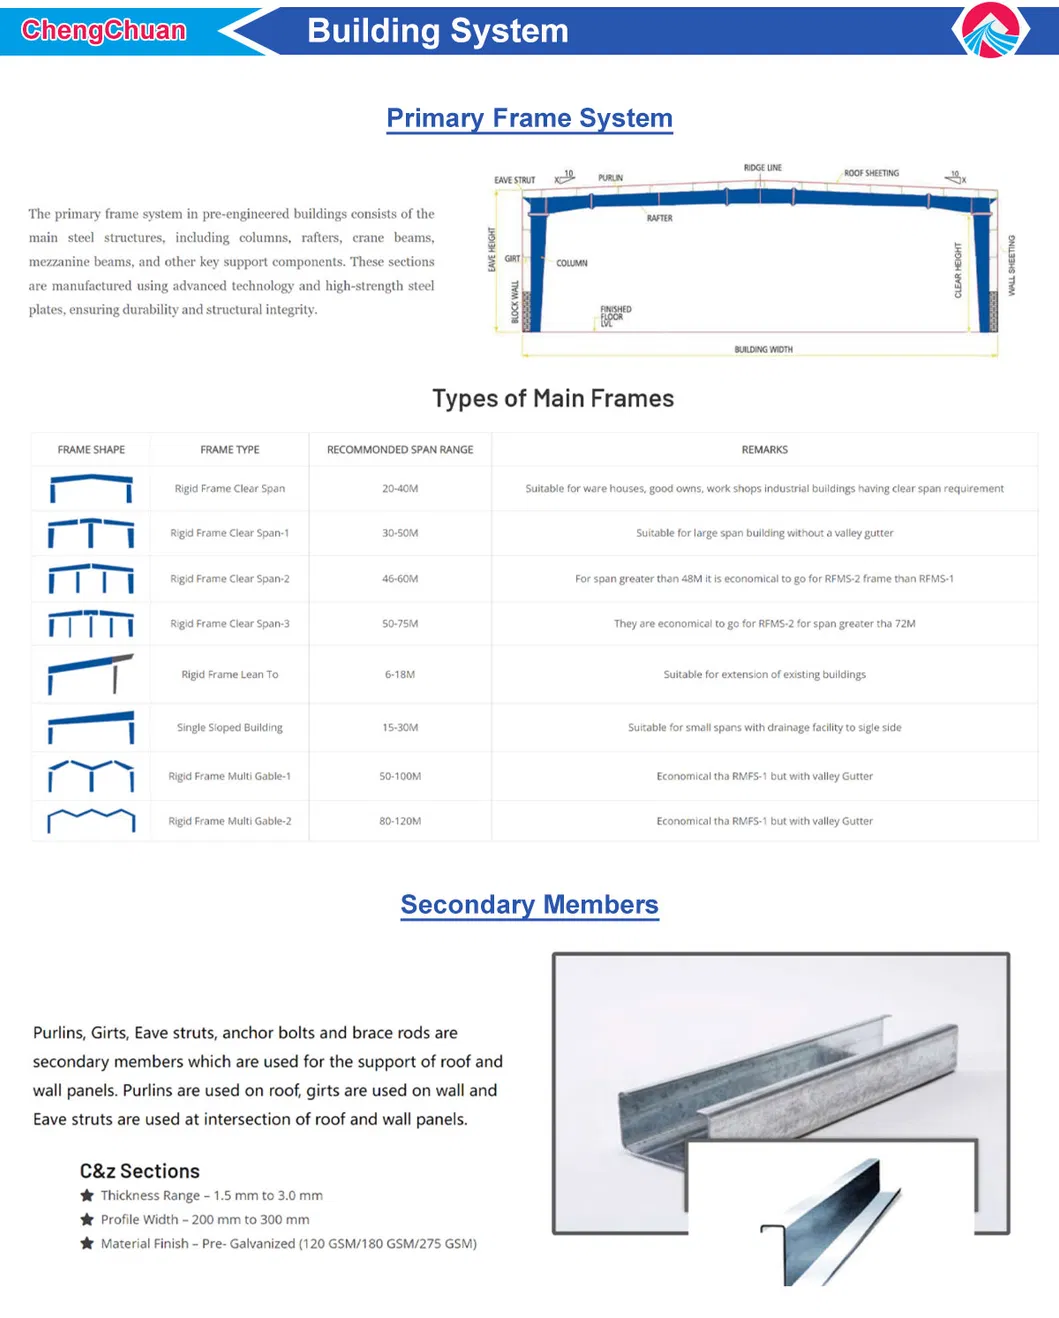
Wall Structure
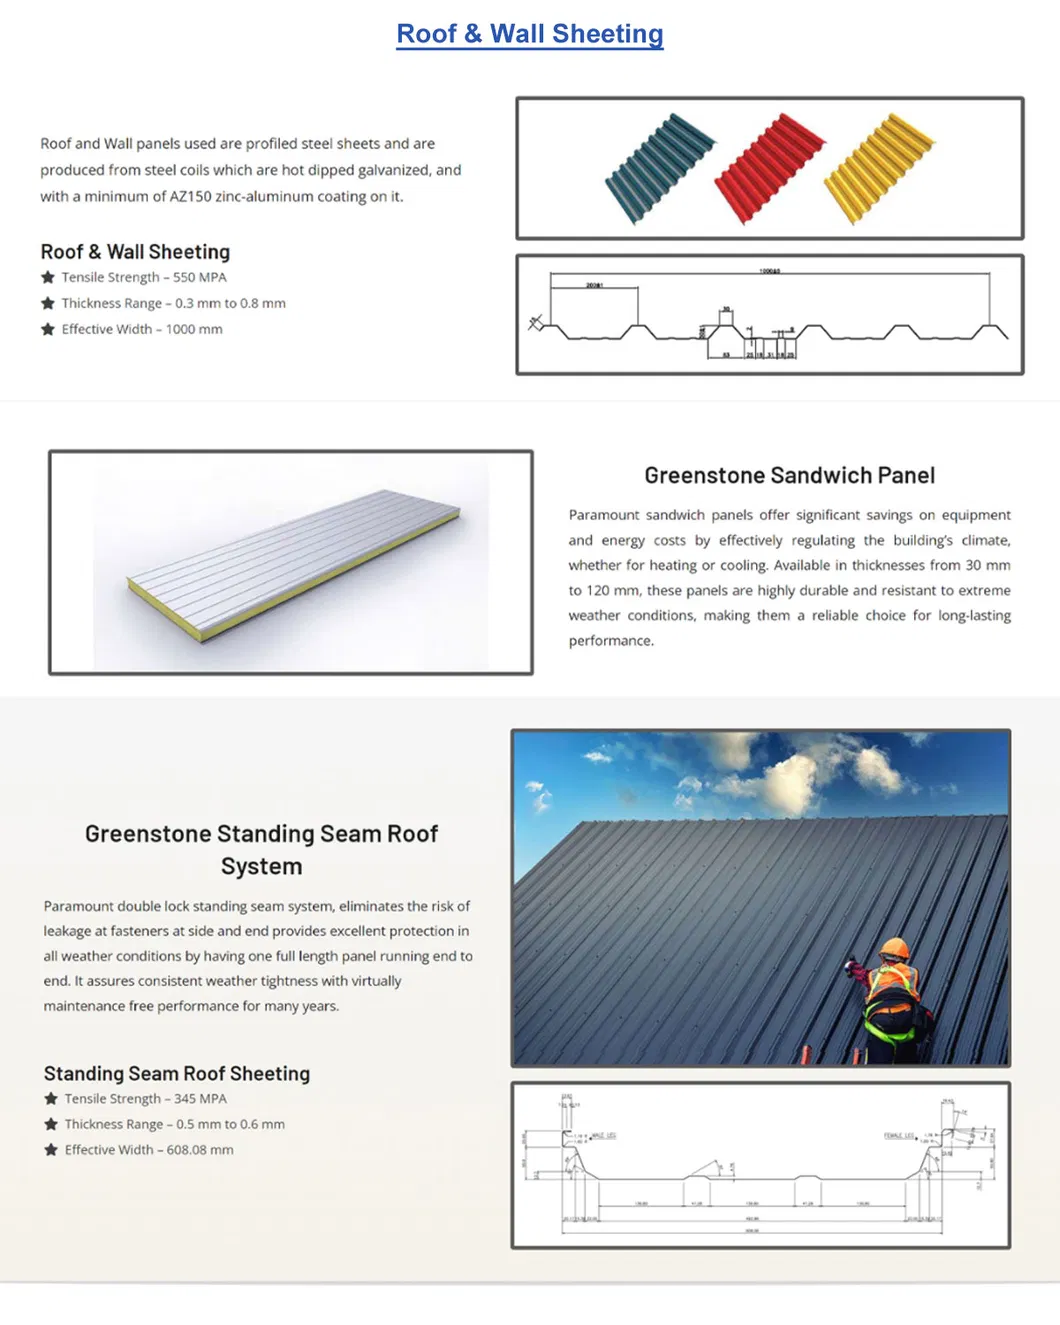
Corrugated Steel Sheet or Sandwich Panel
Steel Type
High-Strength Steel Structure
Roof Material
EPS, Fiberglass, Rock Wool Sandwich
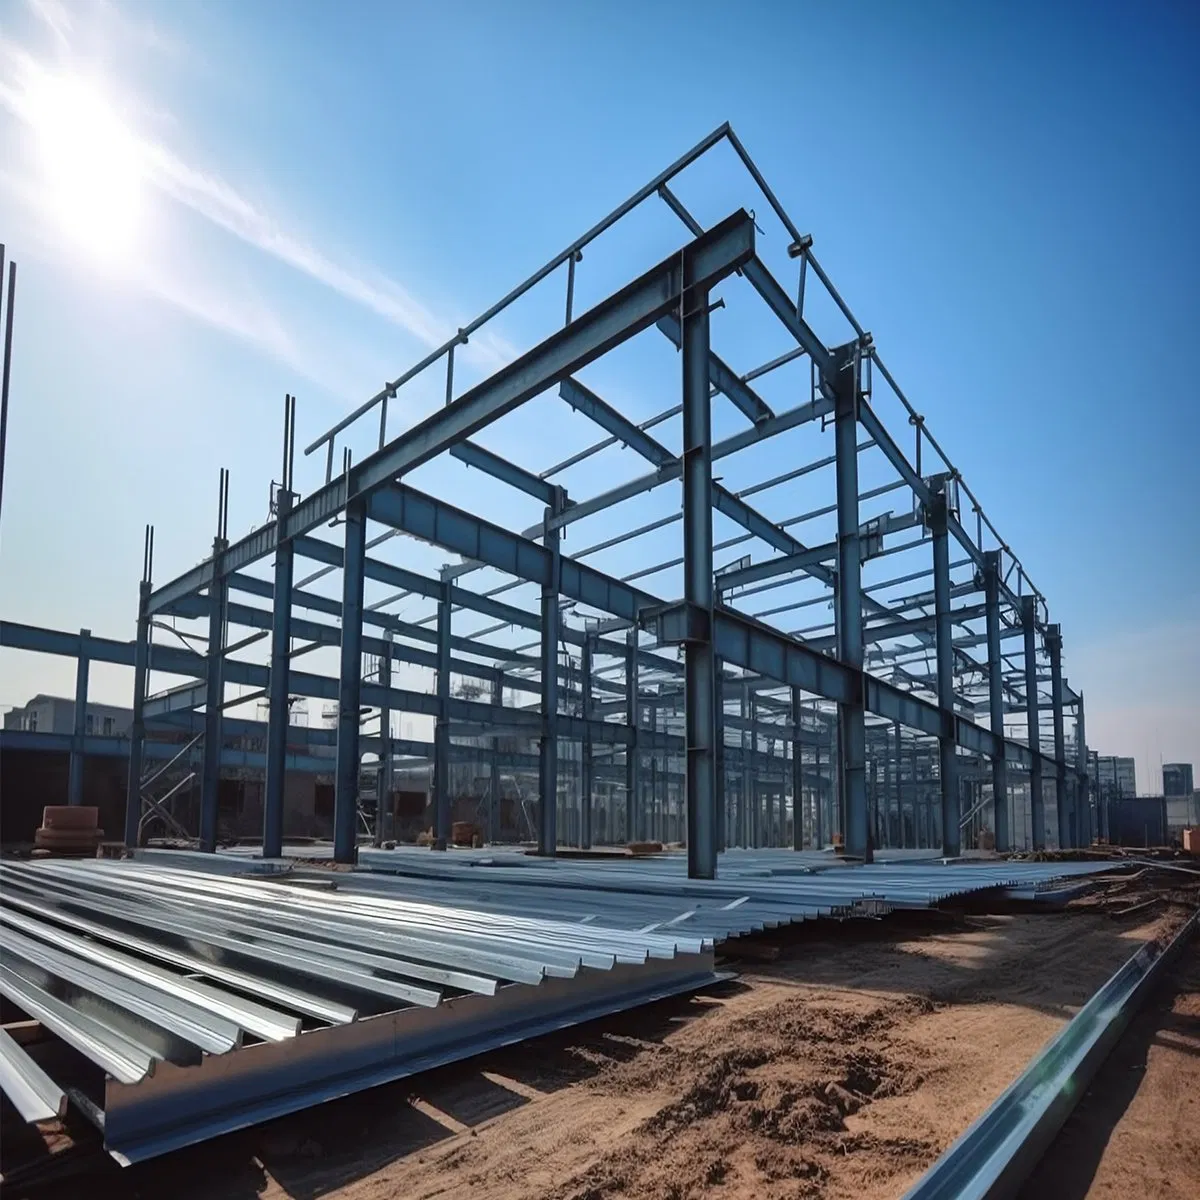
Column and Beam
H Steel
Purlin
C Steel, Z Steel
Service Life
More Than 50 Years
Production Capacity
2,000,000 Tons Per Year
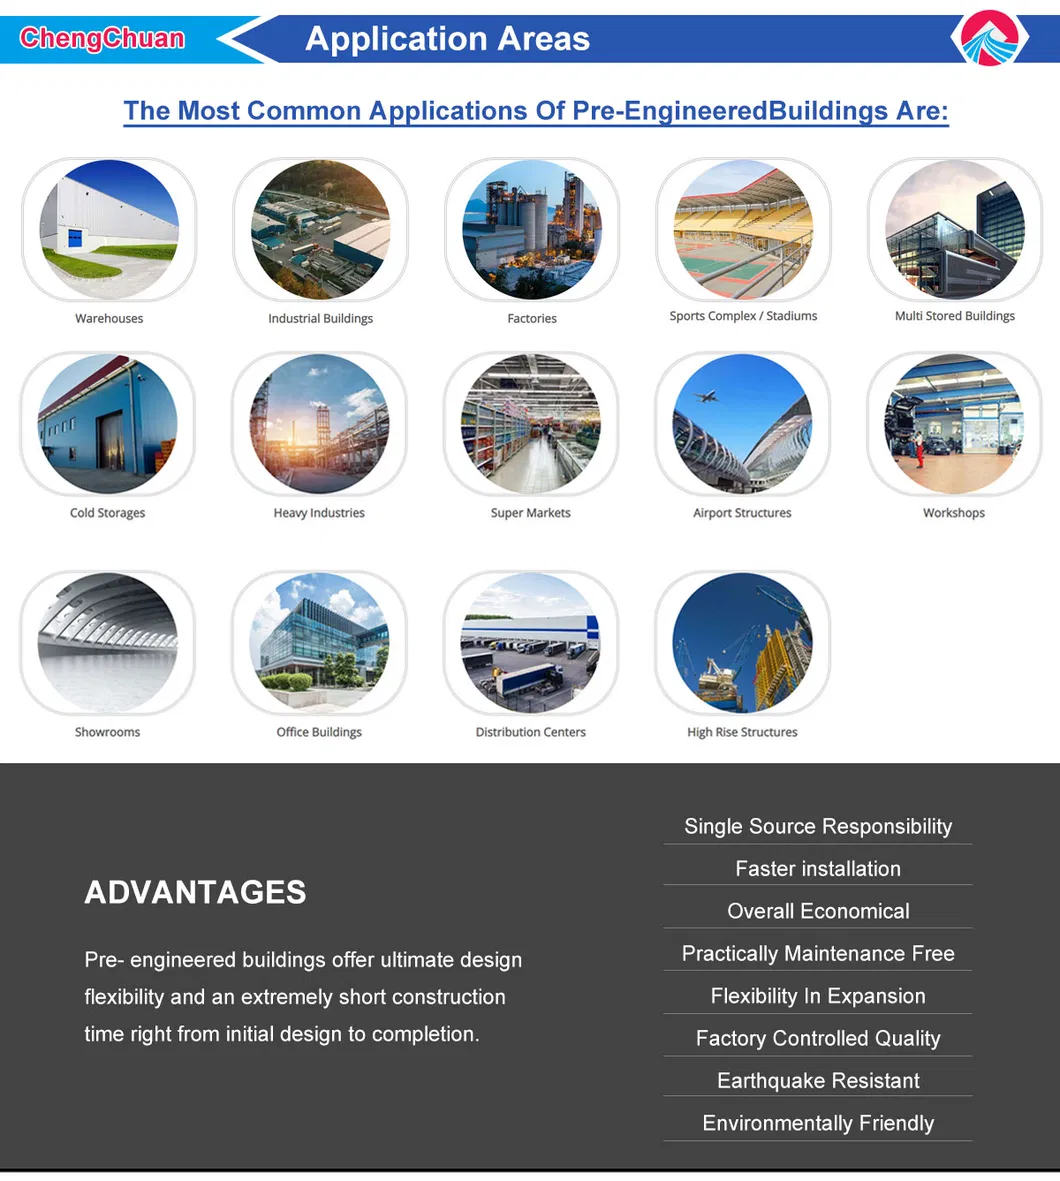
Steel Construction Applications
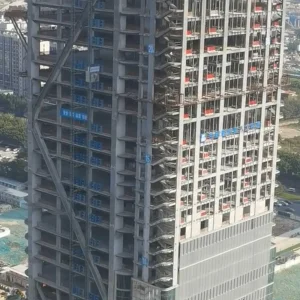
✔High rise buildings for strength and speed.
✔Industrial and warehouse buildings for large spans.
✔Residential buildings via light gauge technology.
✔Temporary structures for rapid deployment.
Application Range Key Characteristics
Steel structure workshop, High rise building, Warehouse, Steel bridge, Airport hanger, Exhibition hall, Gym shed, Office building, Poultry house. High strength & Light dead load; Good plasticity and toughness; Easy fabrication & High accuracy; Save 65% construction time; Space flexible; 98% recyclable.
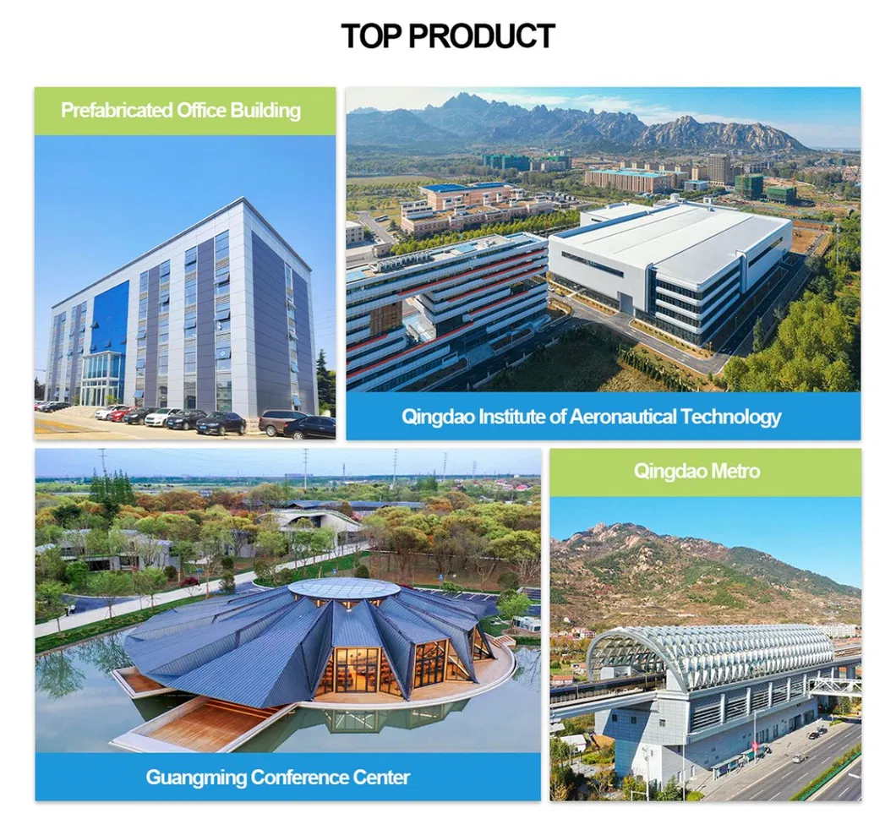
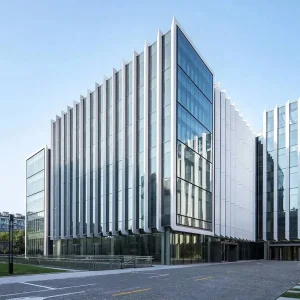
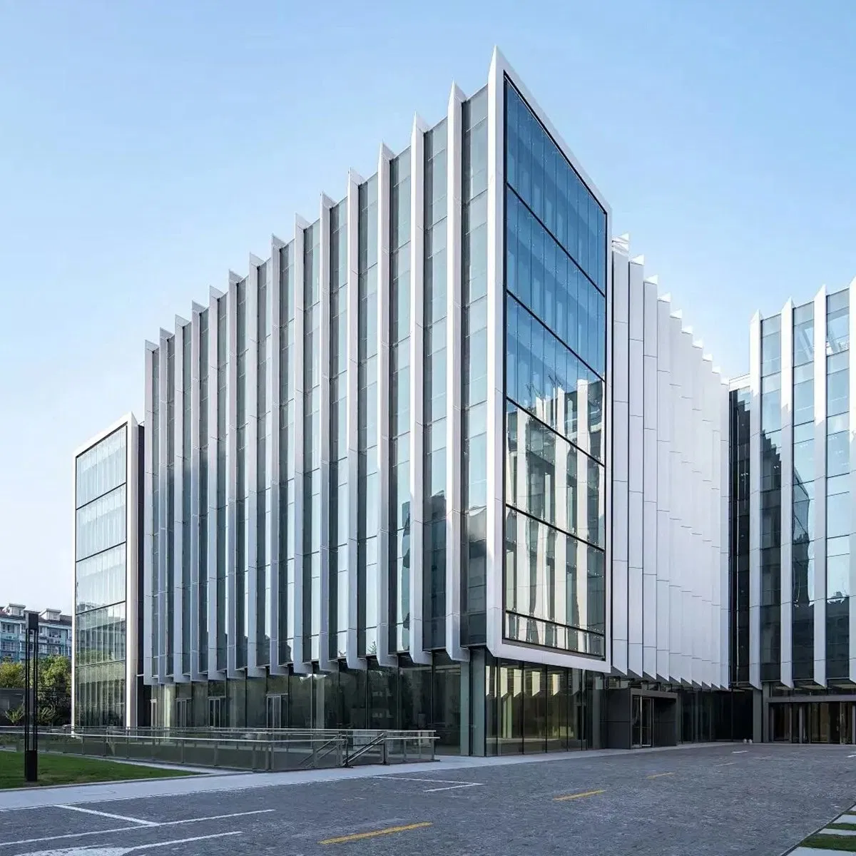
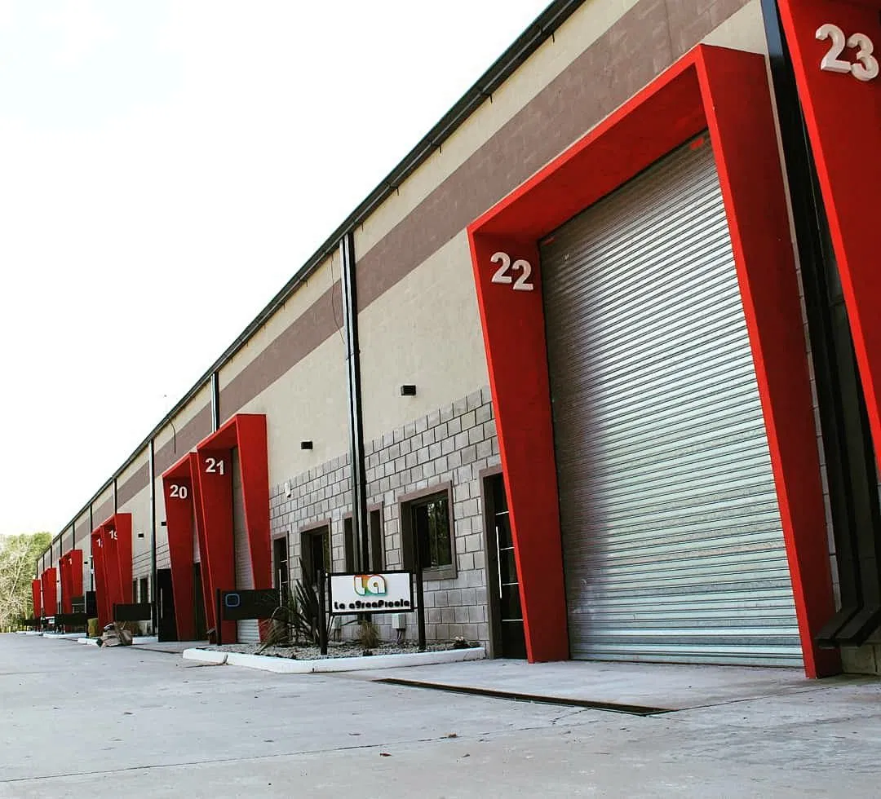
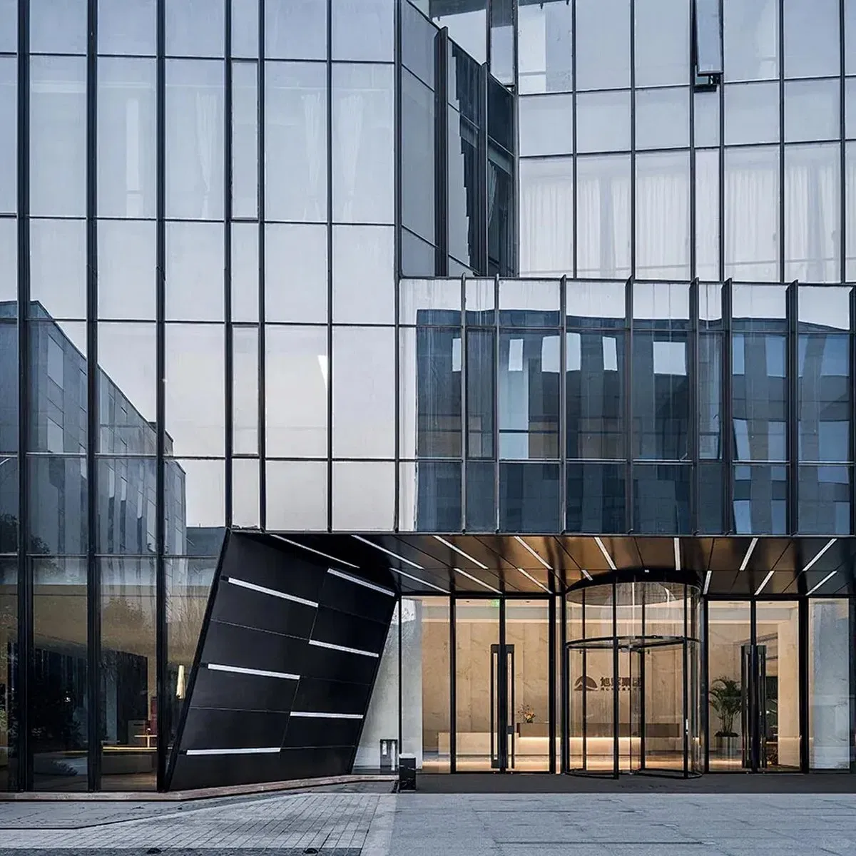
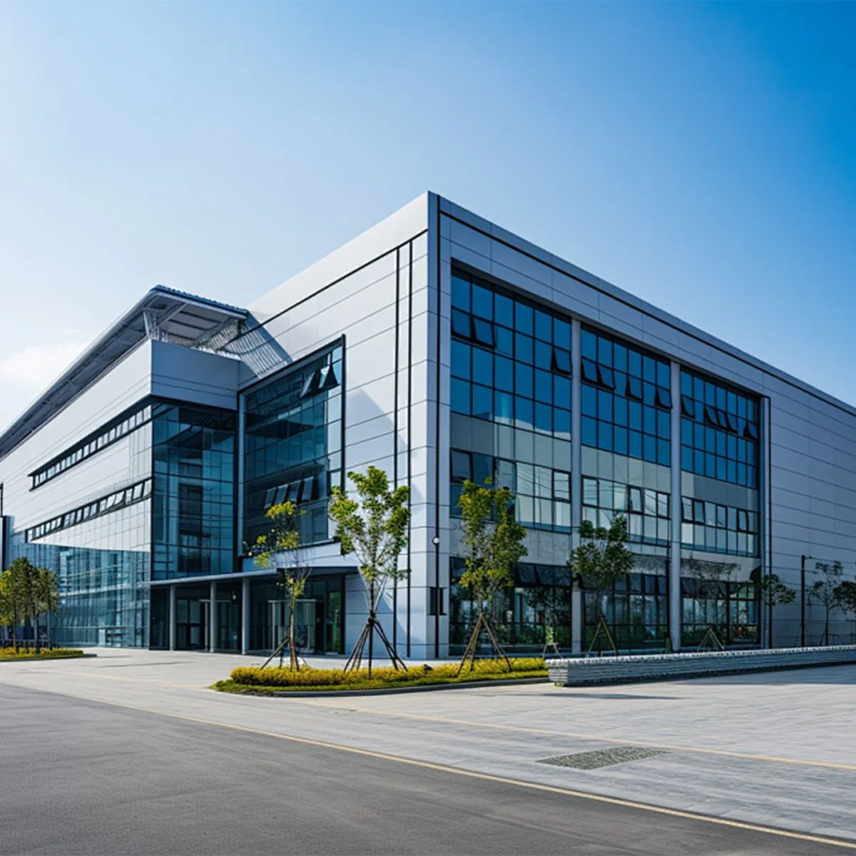
Projects Display
Technical Components
Category Components Specifications
Main Steel Part Steel Column (Q355B) H500X250X8X12, H450X220X8X12
Roof Frame Beam H700~450X200X6X10
Main Beam H600X220X8X14
Secondary Part Roof Purlin C120*50*20*2.0 / Z250X75X20X2.2
Wall Purlin C220X70X20X2.2
Brace Rod Φ32*2.5
One-Stop Service Scope

1. Project Consulting: Formulating the best solutions based on needs.

2. Design Services: Advanced software for efficient and accurate models.

3. Manufacturing: High-quality steel production bases.

4. Logistics: Complete system ensures on-time arrival.

5. Construction: Professional teams for quality project completion.
Frequently Asked Questions
Q1: Why choose steel structures for logistics centers and warehouses?
A: Steel structures offer unmatched durability, clear-span designs for maximum storage space, and faster construction timelines—typically 30-50% faster than traditional methods.
Q2: What is the typical lead time for a prefabricated warehouse project?
A: Most projects are completed in 8-12 weeks, including design, fabrication, and installation. Modular components allow parallel processing to accelerate delivery.
Q3: Can these structures withstand extreme weather conditions?
A: Yes. Designs include wind resistance up to 150 mph (240 km/h), snow loads up to 45 psf, and anti-corrosion treatments for coastal or high-humidity areas.
Q4: What maintenance is required for steel workshop warehouses?
A: Minimal upkeep is needed: annual inspections of galvanized coatings (which offer up to 25-year rust resistance) and occasional bolt tightening.
Q5: Do your warehouses meet international safety standards?
A: All structures comply with ISO 9001, EN 1090, and local building codes. Fireproof coatings and seismic-resistant designs (Zone 4 compliance) are available.
Q6: How can I get an accurate quote for my project?
A: Please provide the project location, dimensions (Length*Width*Eave Height), local wind/snow load data, and whether a crane or specific thermal insulation is required.

Related Products