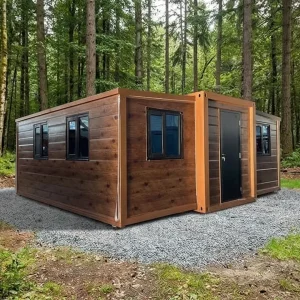
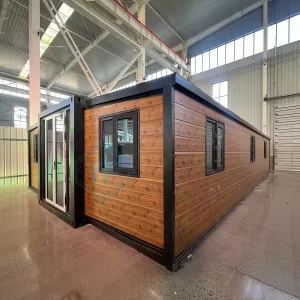
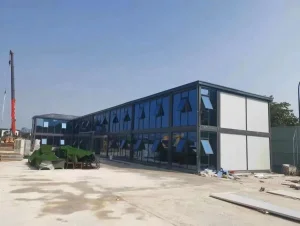
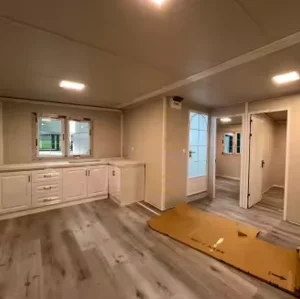
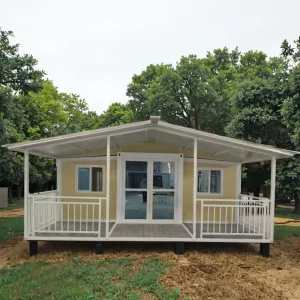
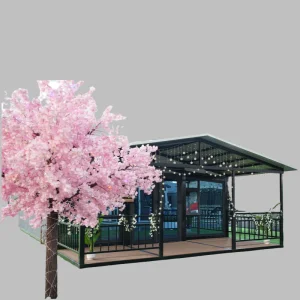
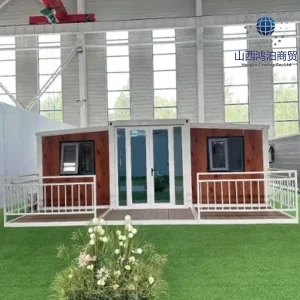
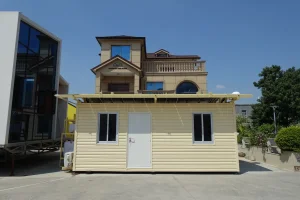
Highly modular, thermally insulated structures customized to comply with Veneto regulatory frame conditions. Engineered for swift deployment on site.
Verona is structurally positioned as one of Southern Europe’s most critical logistics and industrial crossroads. Located at the intersection of the Turin-Trieste and Brenner transit corridors (Quadrante Europa), the province of Verona requires highly flexible, scalable infrastructure to keep pace with its rapid trade growth. Standard concrete construction is often bound by heavy local bureaucratic processes, long delivery windows, and high material costs.
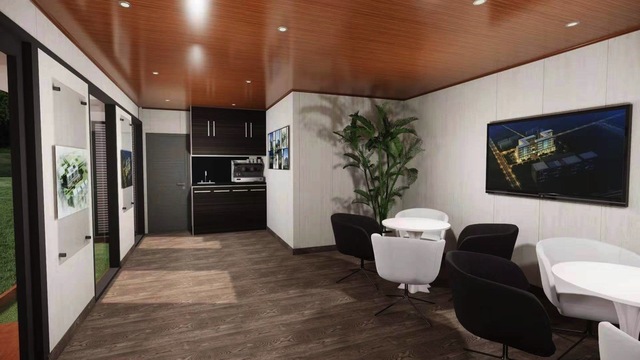
Furthermore, Verona's vibrant hospitality sector—driven by agricultural landmarks such as Vinitaly, agritourism developments, and commercial construction projects—demands temporary structural assets that offer rapid assembly without compromising on aesthetic architectural values or local eco-compliance guidelines. Our mobile prefab units provide the optimal antidote to these constraints.
We design and build customized prefab housing assets to withstand dynamic climate challenges. Our focus on thermal envelopes, anti-corrosive properties, and structural load distributions ensures high durability.
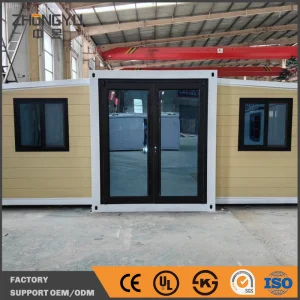
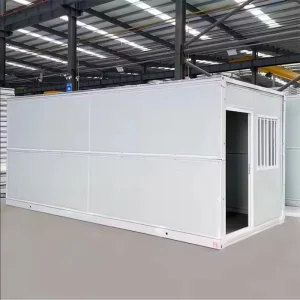
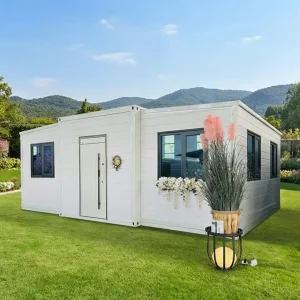
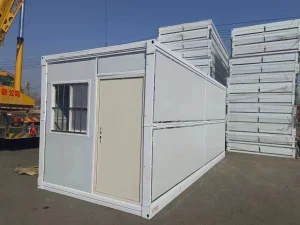
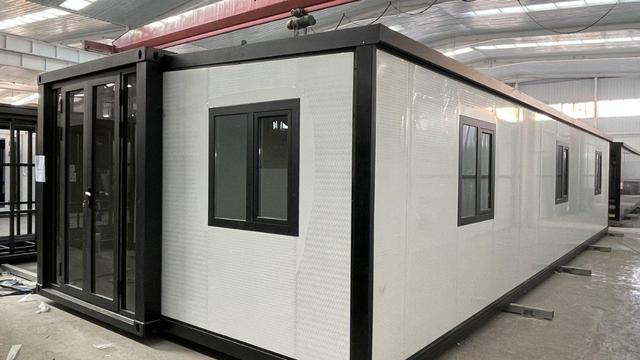
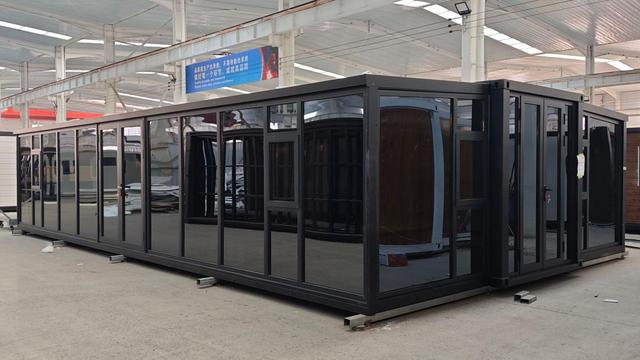
Utilizing precise hydraulic or mechanical pivoting systems, our double-wing expandable units fold into a standard sea shipping container footprint and expand out to triple their transit size in minutes. This provides maximum structural square footage with optimized shipping costs.
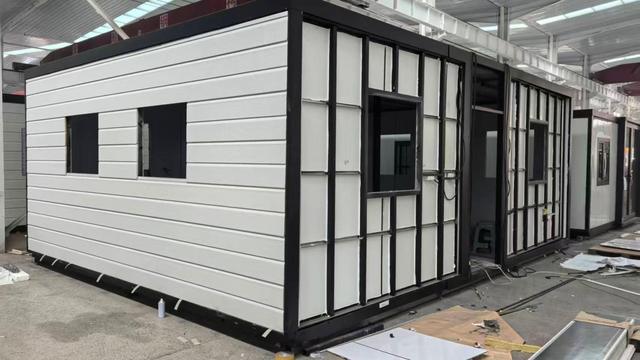
Equipped with polyurethane (PU), EPS, or mineral rock wool sandwich panels ranging from 50mm to 150mm. These walls offer a highly optimized U-value, drastically reducing HVAC power consumption in Northern Italy's chilly winters and hot, humid summers.
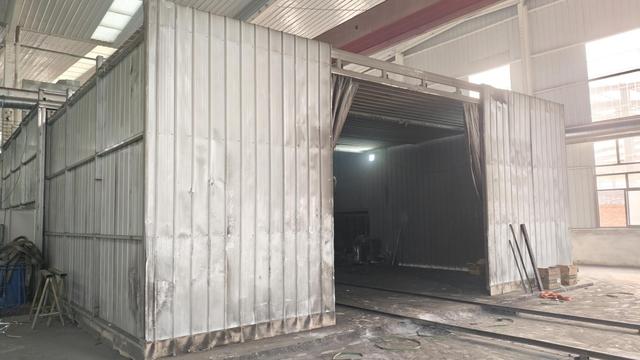
Our structures feature hot-dip galvanized steel frames treated with anti-corrosive powder finishes. Engineered to resist structural deformation, seismic activity (Zone 3/4 compliance), and wind loads up to 110 km/h, ensuring continuous operations.
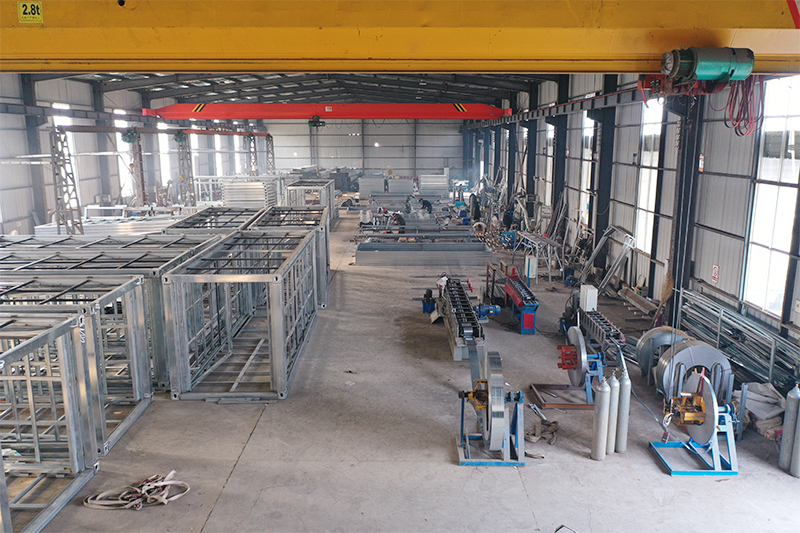
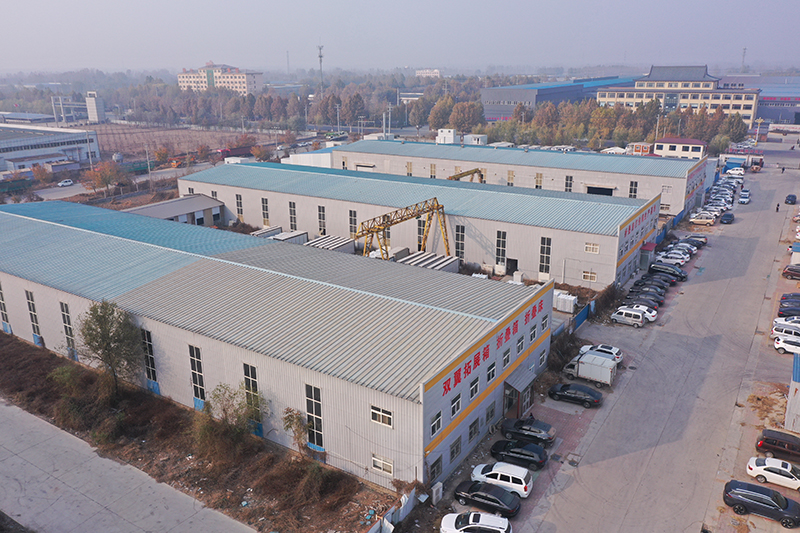
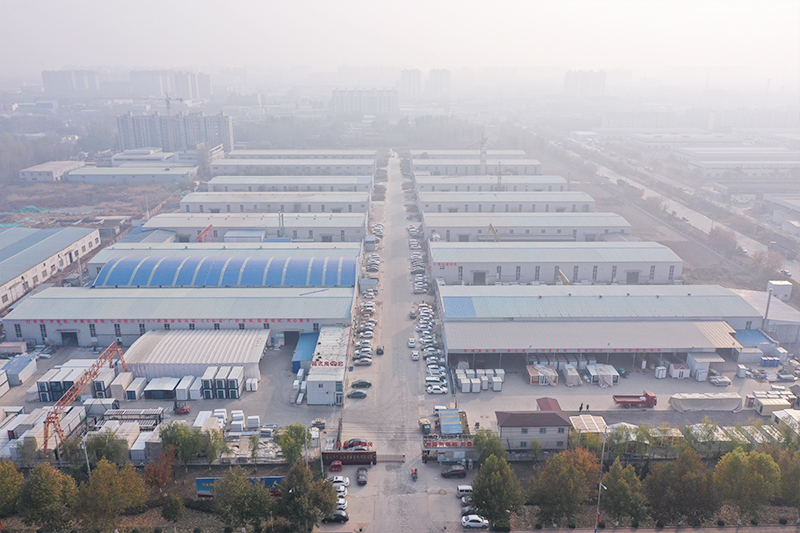
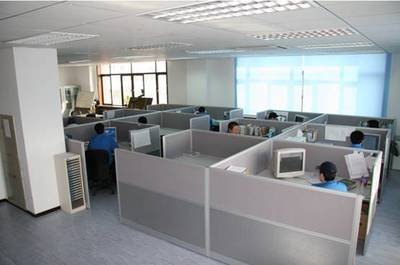
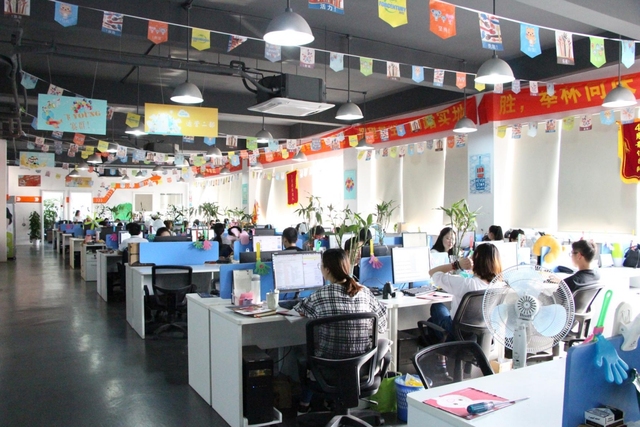
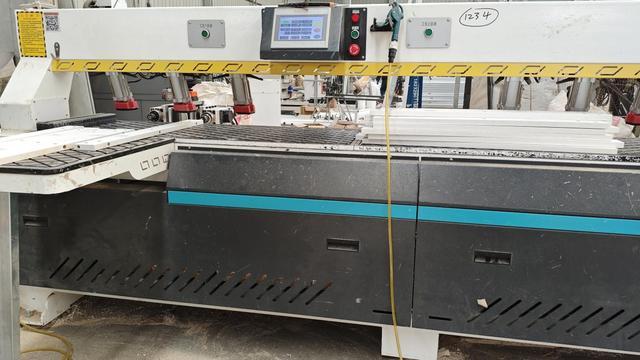
Shanghai BYT Homes Co., Ltd. is a comprehensive enterprise integrating design, production, processing, customization, sales, and construction. The company is located in Shanghai, China. We focus on the production and manufacturing of double-wing expansion houses, quick-assembled container houses, and folding container houses.
Our integrated house products have been exported to more than 60 countries and regions worldwide, earning wide recognition and trust from global customers. The company has a strong independent R&D team and a professional construction team, enabling us to provide customers with a full range of customized solutions to meet diverse and high-standard project requirements.
Shanghai BYT Homes Co., Ltd. has always adhered to the corporate philosophy of “quality first, honest operation,” pursuing excellence with craftsmanship. We firmly believe that every transaction marks the beginning of long-term cooperation, and our service never ends. We sincerely look forward to working with you to create a better future!
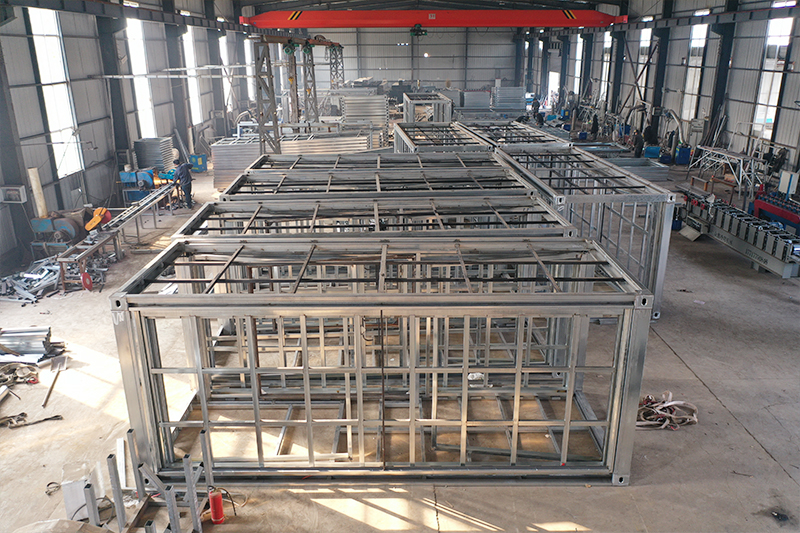
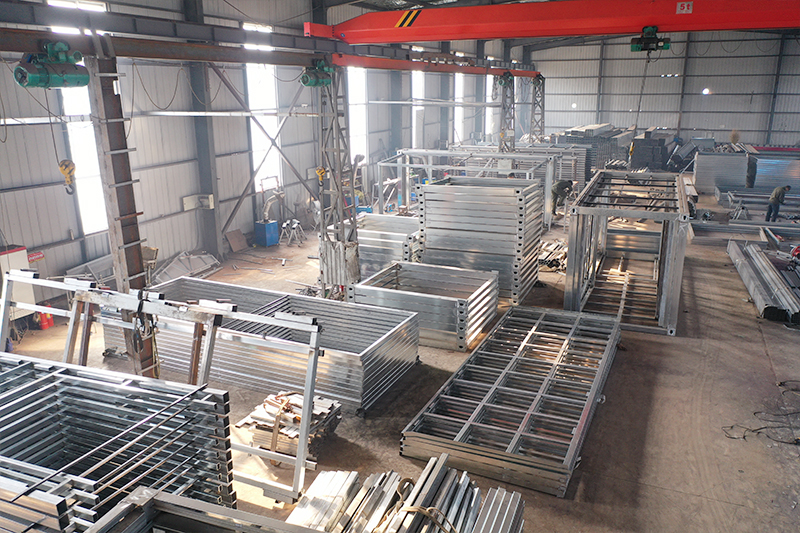
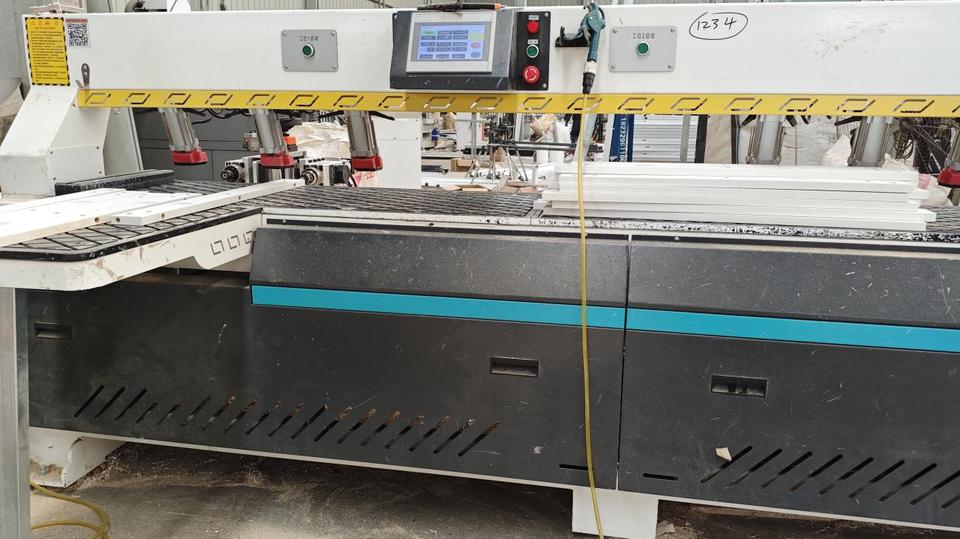
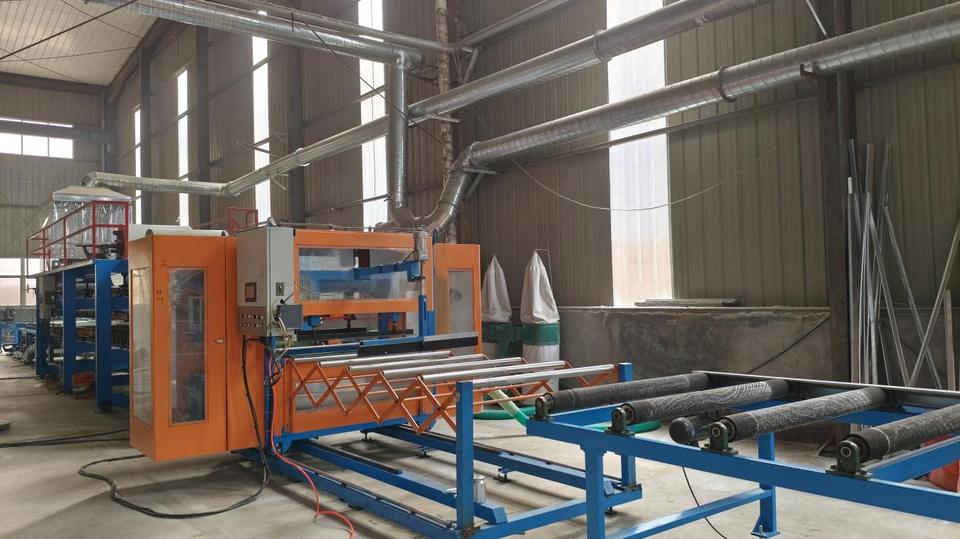
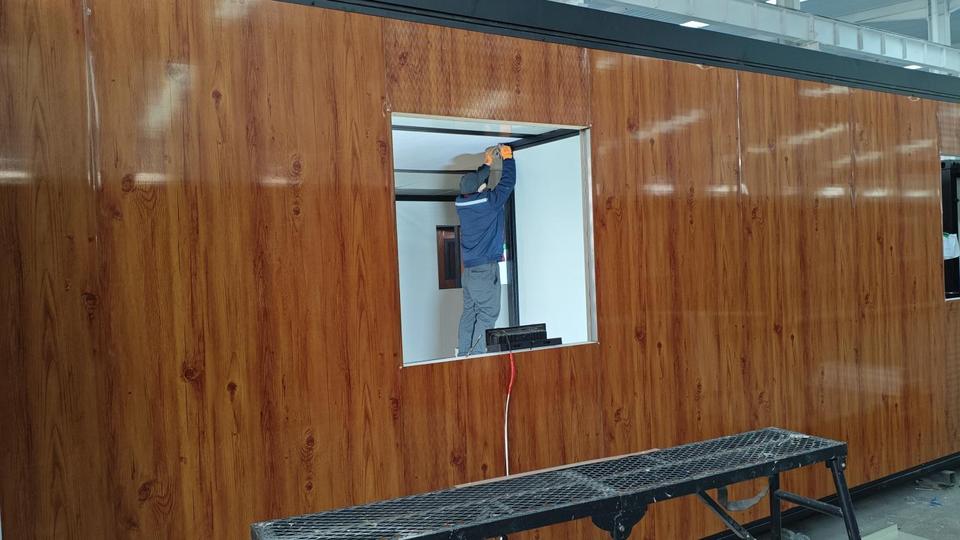
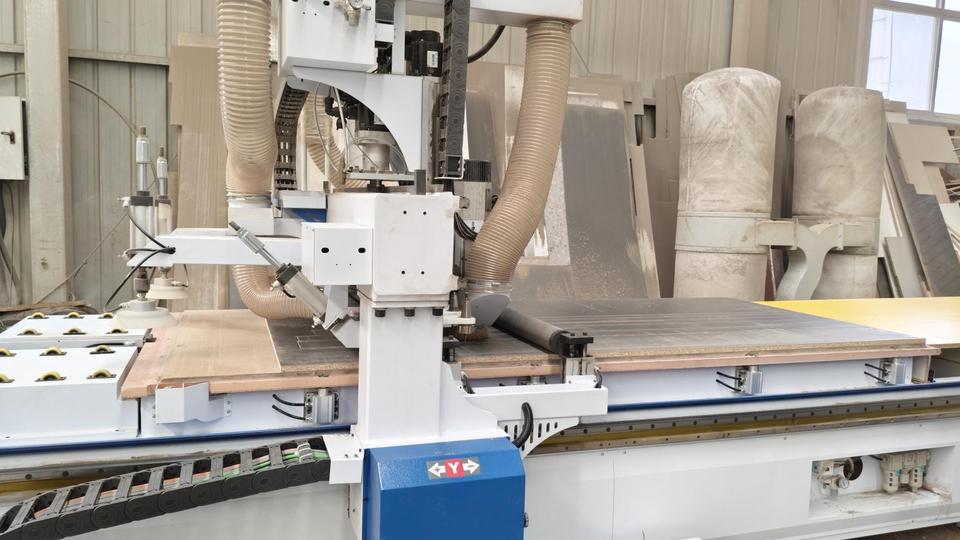
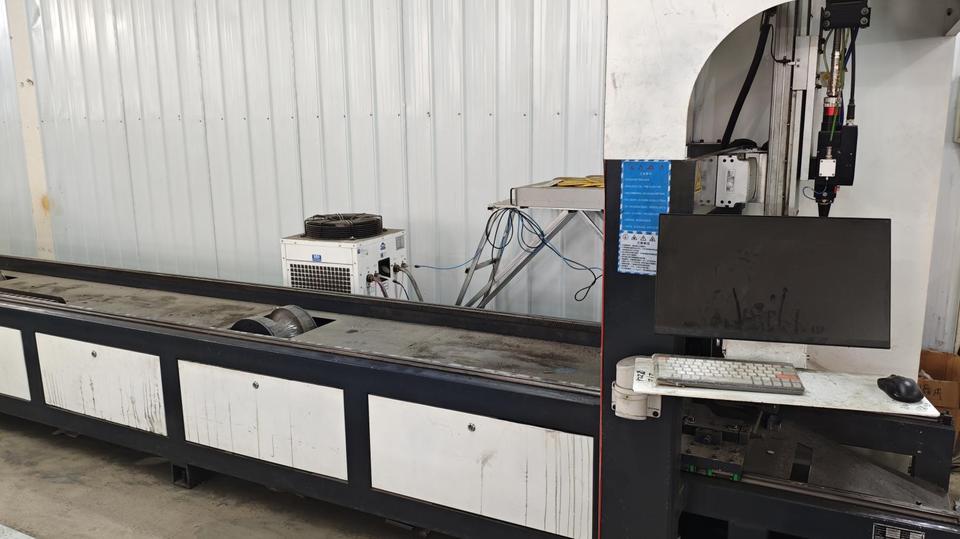
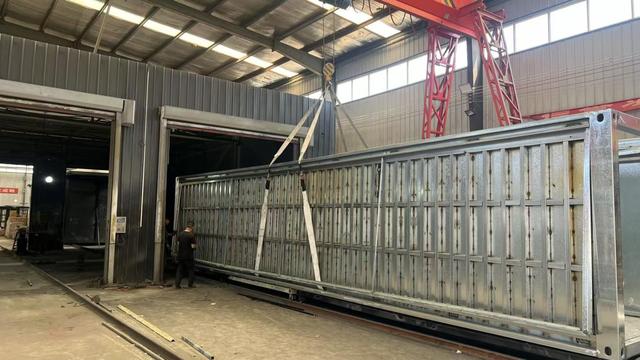
As a global supplier exporting to highly regulated markets, we recognize that European buyers have strict criteria regarding material sourcing, weld qualities, and eco-performance. Our engineering flow chart integrates:
Through our logistics partners in Venice and Genoa, we provide clear container shipping, handling customs clearance documentation, and inland logistics to your site location in Verona.
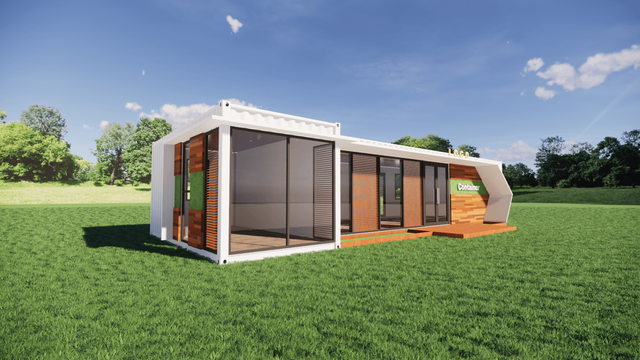
Our R&D team continuously innovates toward net-zero building systems, incorporating modular flexibility with smart building management.
Integration of standard thin-film solar (PV) cells onto the roofs of our double-wing expandable units, coupled with local energy storage systems to support remote building sites in Veneto.
Introducing structural framing constructed from 80% recycled steel sections and insulation components derived from bio-based binders to meet green procurement policies in Europe.
Adding integrated smart sensors monitoring local air quality, humidity levels, and structural thermal performance to automatically control HVAC units, reducing operational utility expenses.
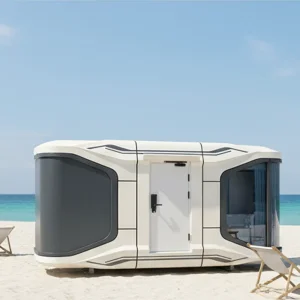

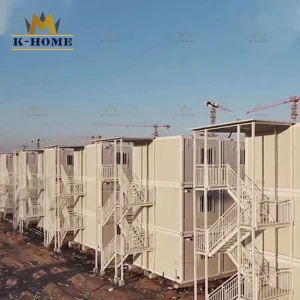
Browse our comprehensive selection of durable, mobile construction and accommodation units ready for export to Verona.

 BYT Homes