

A global cornerstone in prefabricated modular engineering, integrating cutting-edge design, high-precision processing, OEM/ODM customization, and robust cross-border structural construction.
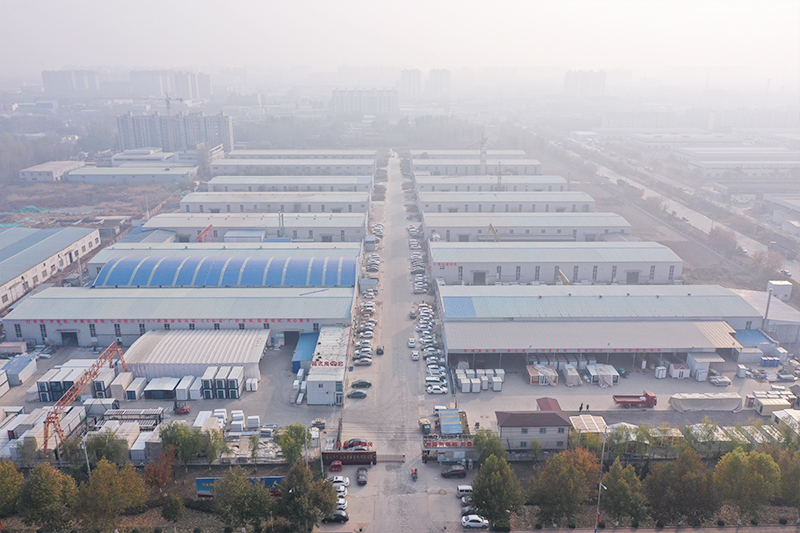
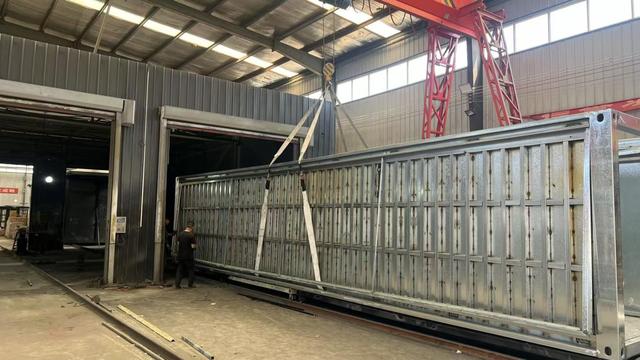
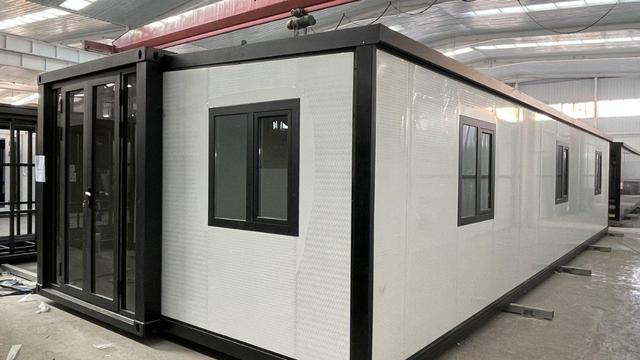
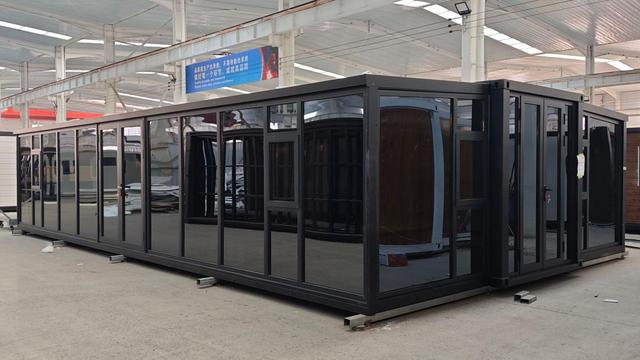
Headquartered in the industrial heart of Shanghai, China, Shanghai BYT Homes Co., Ltd. specializes in the manufacturing of high-performance double-wing expansion modular buildings, quick-assembled container assemblies, and high-strength folding structural systems. Operating on the core philosophy of "quality first, honest operation," we translate raw material excellence into highly resilient spatial infrastructure.
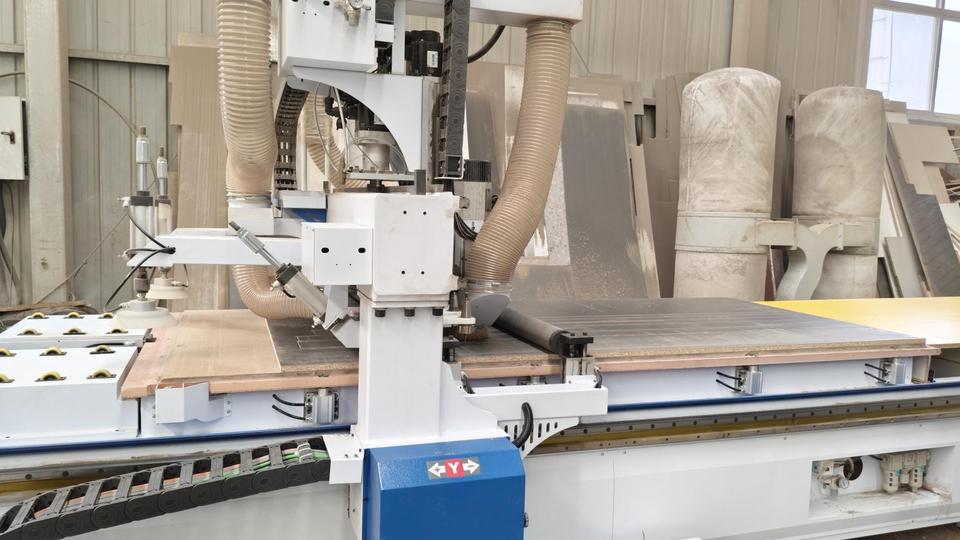
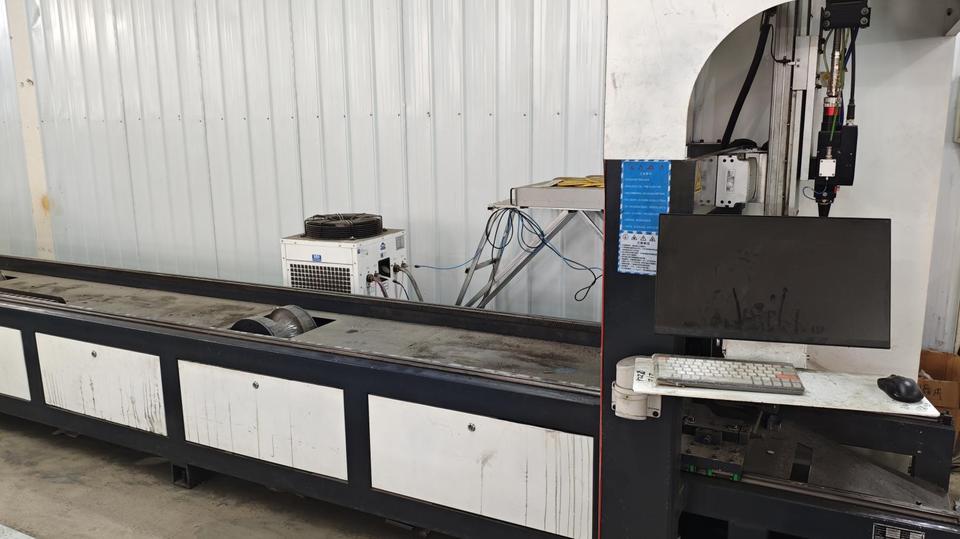
Through dedicated research and development, we have established a global manufacturing supply chain that bridges the gap between sophisticated architectural design and field-ready structural modules. By applying aerospace-grade precision to construction framing, our engineering teams ensure that every structural subsystem matches rigorous global performance baselines.
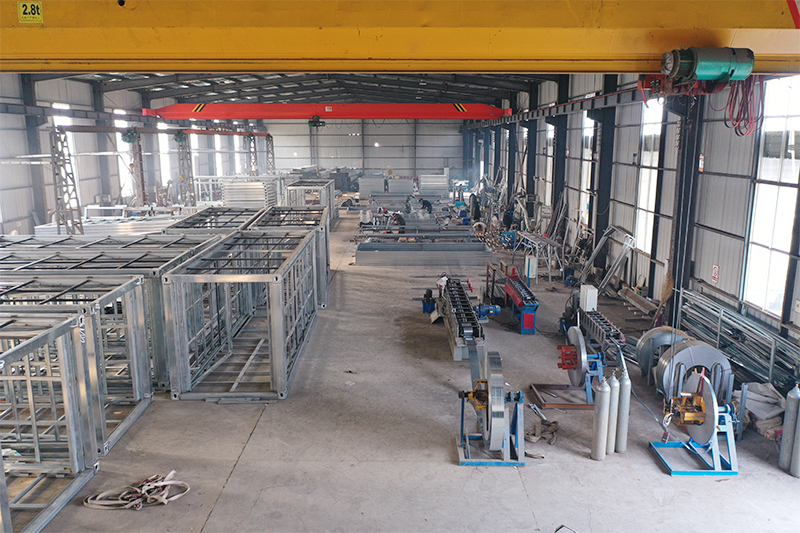
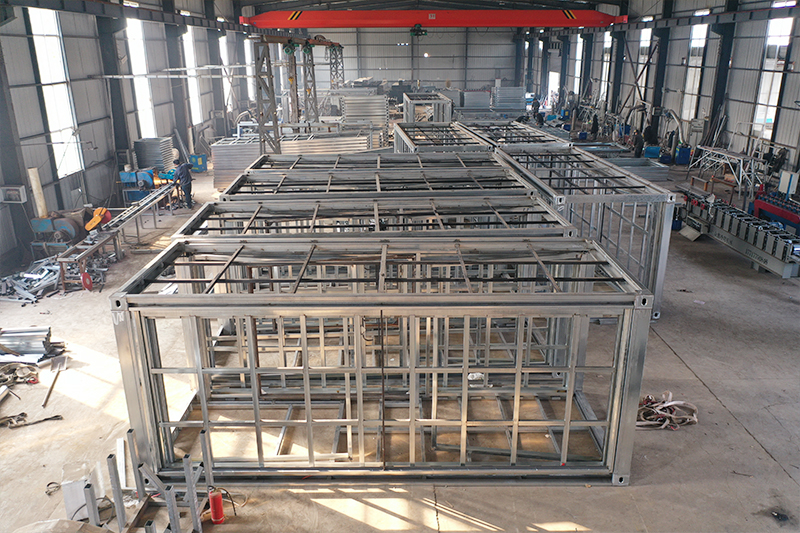
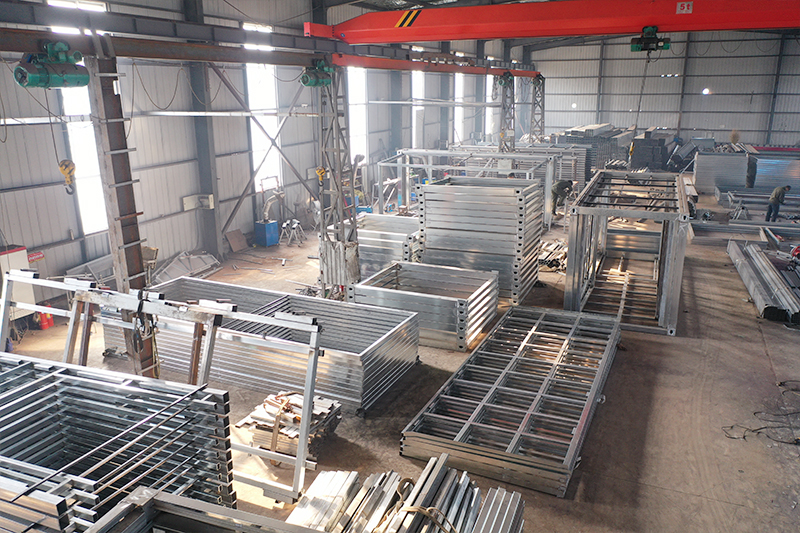
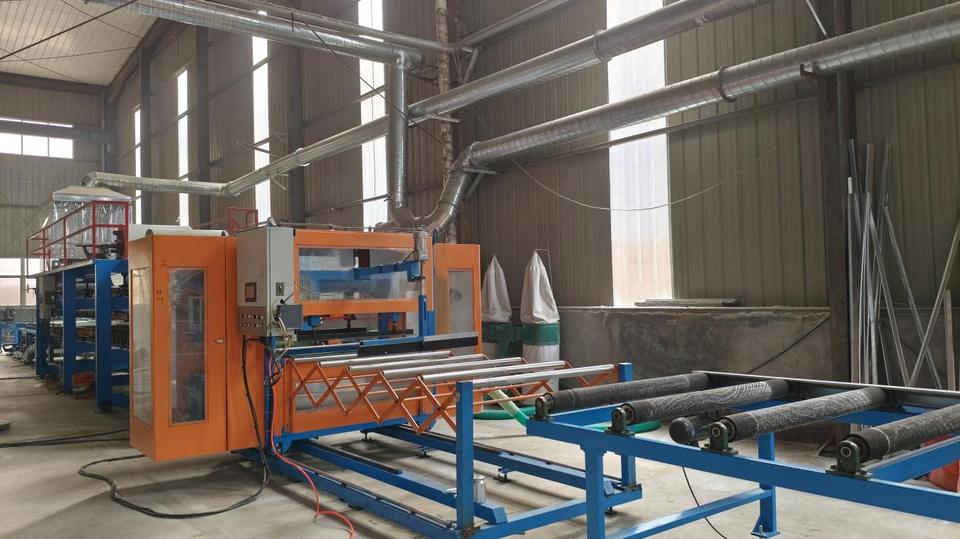
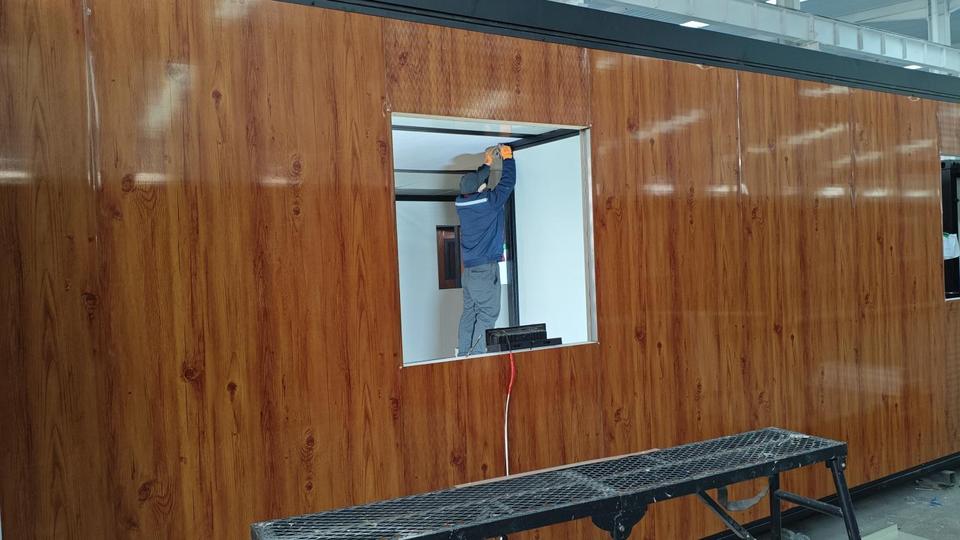
Our structural integration workflows are designed to reduce on-site deployment schedules by up to 70%. By transitioning critical fabrication steps to a controlled industrial factory environment, we mitigate weather-related delays and human assembly errors.
The global construction sector is undergoing a structural paradigm shift driven by rigid carbon-neutral mandates, persistent skilled labor deficits, and volatile geopolitical supply chains.
Traditional concrete casting accounts for substantial global CO2 emissions. Modular off-site assembly reduces raw material waste by up to 50% and limits localized ecological disruption.
Parallel site-preparation and structural fabrication reduce total project duration. Modular units arrive fully wired and piped, requiring simple connection to local utilities.
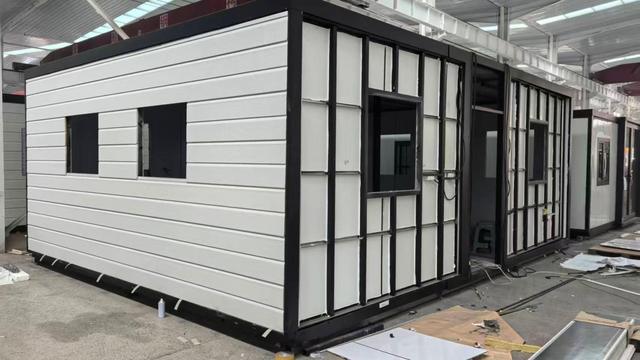
By assembling cold-rolled steel and composite wall elements under strict manufacturing protocols, modules avoid structural vulnerabilities common to hand-built sites.
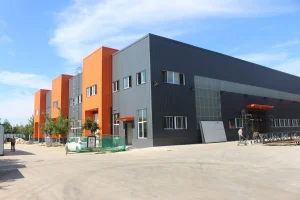
Through this industrial lens, modular structures cease to be temporary shelter options; instead, they function as dynamic capital assets. Shanghai BYT Homes meets this transition by manufacturing modular panels and light steel framing structures that are easily transported and assembled, responding directly to the commercial real estate sector's demand for faster time-to-market. Our technology mitigates construction risks while maintaining design flexibility for varied global climates and seismic regions.
Our OEM/ODM solutions cater to demanding commercial, industrial, and social projects, optimizing costs and site workflows globally.
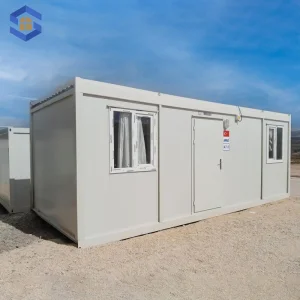
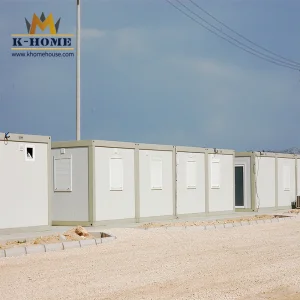
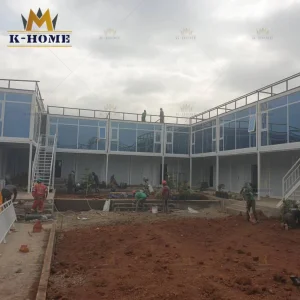
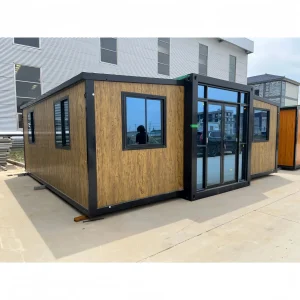
In remote infrastructure project sites, such as mining sectors and rail maintenance, flat-pack steel modular units provide safe, insulated housing. Built to resist harsh environmental elements, these systems ensure structural longevity for worker welfare.
For municipal bodies managing rapid urbanization or regional displacements, our folding container designs allow rapid deployments. Multiple configurations can be erected within hours to provide immediate, hygienic shelter.
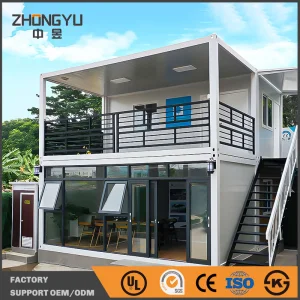
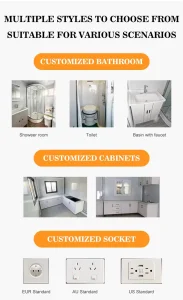
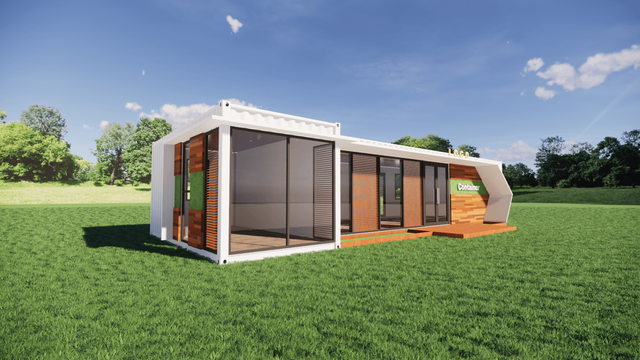
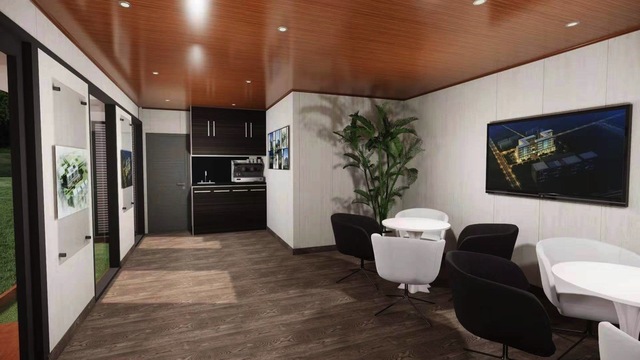
From boutique prefabricated steel frame luxury villas in coastal resorts to modular multi-story office buildings in municipal centers, our structures accommodate premium finishing panels, custom plumbing, and robust smart-ready technology integrations.
A deep dive into the chemical, mechanical, and structural properties that govern the integrity of Shanghai BYT Homes' prefabricated systems.
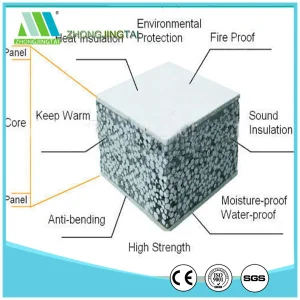
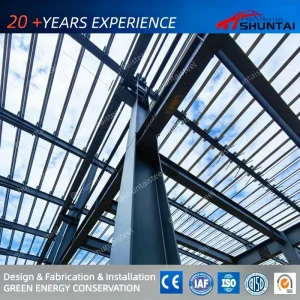
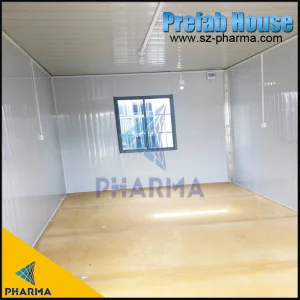
Our modular spaces rely on primary structural skeletons fabricated from premium-grade structural steel (typically Q235B or Q345B, depending on loading requirements), which is hot-dip galvanized to prevent corrosion. Outer panel assemblies feature polyfoam, EPS, rock wool, or polyurethane (PU) core configurations to match project-specific thermodynamic profiles.
| Structural Element | Technical / Material Specification | Mechanical & Thermal Property | Standards Compliance |
|---|---|---|---|
| Load-Bearing Framing | Cold-rolled, hot-dip galvanized steel (Q235B/Q345B) | Yield Strength: ≥235-345 MPa; Zinc coating: ≥120g/m² | GB/T 700, ASTM A36, EN 10025 |
| Insulation Panels | PU / Rock Wool / Polyfoam Core Sandwich Panels (50mm - 150mm) | Thermal Conductivity: 0.020 - 0.038 W/m·K; Fire Rating: Class A/B1 | EN 13501, ASTM E84 |
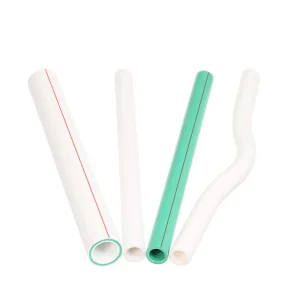
| Piping Systems | ASTM D2466 Standard PPR Random Thermoplastics | PN12 - PN25 High Pressure; Max temperature: 95°C | ASTM D2466, DIN 8077/8078 |
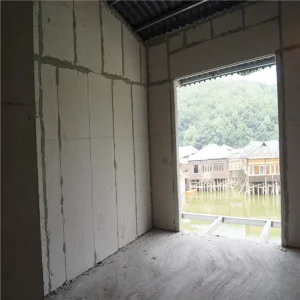
| External Wall Siding | Fiber Cement Board / Metal Carved Board finishes | High density, impact-resistant, weatherproofing barrier | ASTM C1186 |
| Integration Security | Smart Video Doorbell & Access (IP65 protection) | High-definition visual stream, IP65 ingress protection | IEC 60529, CE, FCC |
Navigating regional building regulations is a critical phase of global modular logistics. Our systems are engineered to exceed local structural criteria across various markets.
Each market brings specific wind load, seismic zone, thermal envelope, and zoning demands. For example, our low-cost Philippine prefab light-gauge steel structure systems are engineered to resist typhoons with wind loads up to 250 km/h and high-frequency seismic forces.
In the United Kingdom, our portable modular offices conform to UK Building Regulations, specifically focusing on Part L thermal efficiency limits and strict acoustic dampening using advanced double-skin structural panels.
We continuously expand our structural layouts to integrate IoT telemetry and energy management systems directly into our factory line assemblies.
Our roofing matrices support structural load requirements for photovoltaic arrays and hybrid microgrids, enabling off-grid operational independence.
Pre-fitted diagnostic channels track wall moisture levels, deflection indices, and thermal performance values, reducing ongoing maintenance costs.
Iterative hydraulic systems under review will allow double-wing structures to unfold with push-button controls, reducing human labor requirements.

Core performance and logistics questions answered by our engineering and logistics specialists.
 BYT Homes