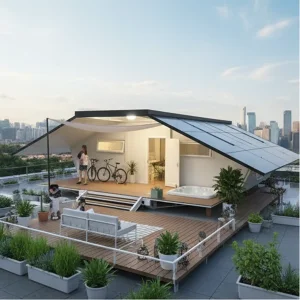
Engineered for high-density urban environments, rapid deployment, and structural resilience
Shanghai BYT Homes Co., Ltd. — Pioneering Volumetric Structural Modular Engineering & OEM/ODM Supply Chains
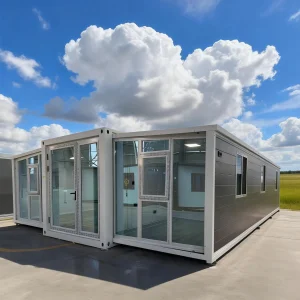
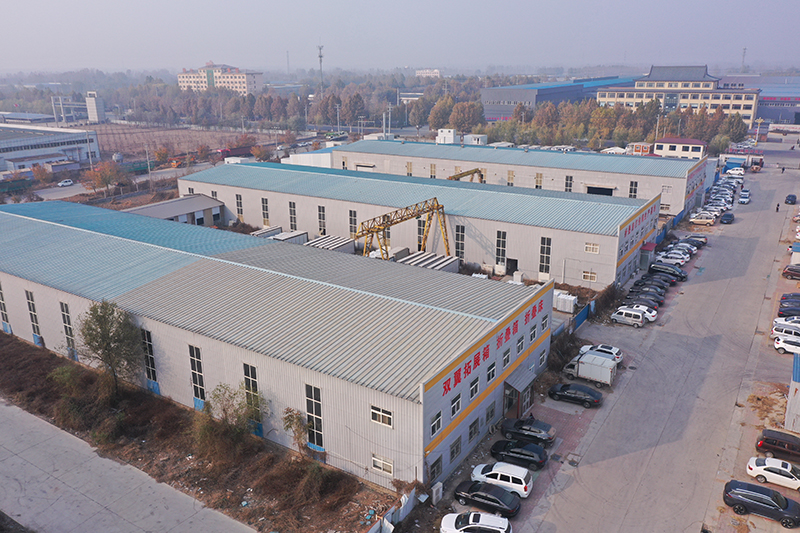
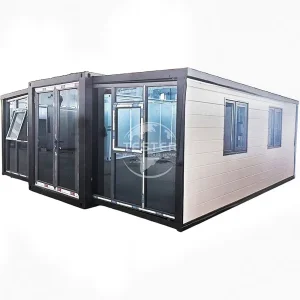
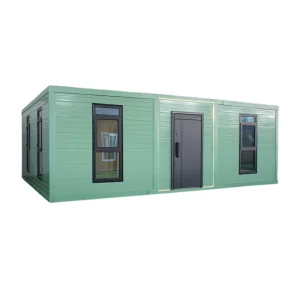
Shanghai BYT Homes Co., Ltd. is a comprehensive enterprise integrating design, production, processing, customization, sales, and construction. The company is located in Shanghai, China. We focus on the production and manufacturing of double-wing expansion houses, quick-assembled container houses, and folding container houses.
Our integrated house products have been exported to more than 60 countries and regions worldwide, earning wide recognition and trust from global customers. The company has a strong independent R&D team and a professional construction team, enabling us to provide customers with a full range of customized solutions to meet diverse and high-standard project requirements.
Shanghai BYT Homes Co., Ltd. has always adhered to the corporate philosophy of “quality first, honest operation,” pursuing excellence with craftsmanship. We firmly believe that every transaction marks the beginning of long-term cooperation, and our service never ends. We sincerely look forward to working with you to create a better future!
Analyzing the Architectural Transition to Off-Site Construction (OSC) and Volumetric Modular Engineering
Global urbanization is accelerating at an unprecedented pace. Municipal planning authorities and commercial real estate developers face the dual challenge of scarce urban land and escalating construction costs. Custom OEM Urban Modular Designs represent a paradigm shift in modern architecture. By moving up to 90% of structural and MEP (Mechanical, Electrical, Plumbing) fabrication off-site into controlled factory environments, project timelines are reduced by 30% to 50%, while site disturbance, acoustic pollution, and traffic congestion in dense urban corridors are virtually eliminated.
Environmental, Social, and Governance (ESG) compliance has shifted from a corporate buzzword to a strict regulatory mandate across Europe, North America, and APAC. Traditional concrete-and-masonry construction accounts for nearly 40% of global energy-related CO2 emissions. OEM volumetric modular construction drastically reduces embodied carbon by utilizing recycled cold-formed structural steel, precision-engineered sandwich panel insulation (PUR/PIR/Rockwool), and minimizing material waste to less than 2% compared to the 15-20% waste typical of conventional jobsites.
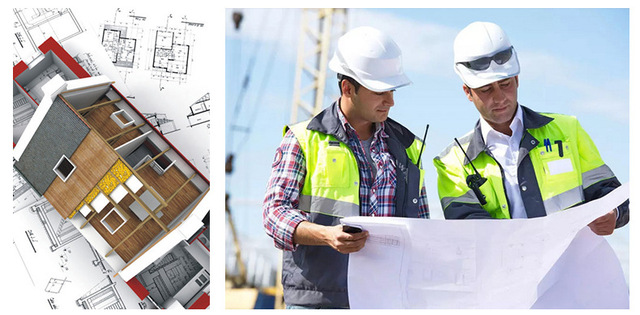
Integrated BIM Level 3 modeling ensures zero design friction between structural framing, facade interfaces, and internal volumetric utilities before factory assembly begins.
Engineered cold-formed steel chassis and high-tensile structural nodes capable of withstanding Seismic Zone 8 tremors and typhoons up to 180 km/h.
Foldable, expandable, and flat-pack structural engineering designed to fit standard 40ft HQ ISO shipping containers, optimizing ocean freight by up to 400%.
Addressing the core friction points faced by EPC Contractors, Commercial Developers, and Municipal Buyers
B2B procurement of large-scale modular housing, worker camps, multi-story hotels, and retail units requires stringent risk management. Overseas buyers frequently encounter structural non-compliance, supply chain bottlenecks, poor thermal envelope performance, and unexpected freight expenses. Shanghai BYT Homes Co., Ltd. resolves these systemic challenges through dedicated OEM custom engineering and rigid quality assurance protocols.
| Procurement Challenge | Traditional Construction Impact | Shanghai BYT Modular OEM Solution |
|---|---|---|
| Schedule Slippage | Weather delays and trade labor shortages cause 30-60% time overruns. | Parallel Track Manufacturing: Site work and factory fabrication occur simultaneously; 50% faster delivery. |
| Budget Inflation | Unplanned structural modifications and local material cost spikes. | Fixed OEM Quotation: Lock-in material pricing through bulk China Industry 4.0 raw steel sourcing. |
| Code Compliance | Failure to meet local building standards (IBC, Eurocodes, AS/NZS). | Pre-Engineered Compliance: Structural calculations and fire-rated panel assemblies certified for target country. |
| Freight & Transport Cost | Transporting fully assembled volumetric voids is financially prohibitive. | Patented Foldable & Double-Wing Designs: High packaging density, dramatically lowering containerized transport costs. |
Leveraging Shanghai's Advanced Industrial Infrastructure for Global Engineering Excellence
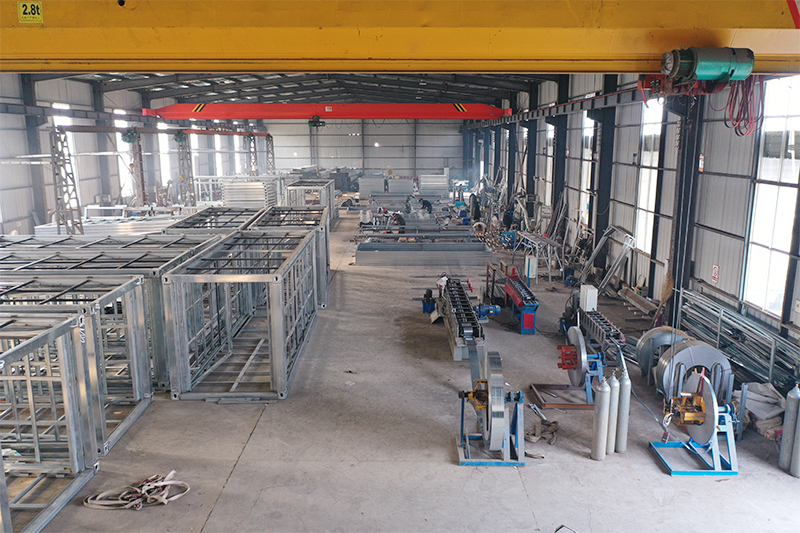
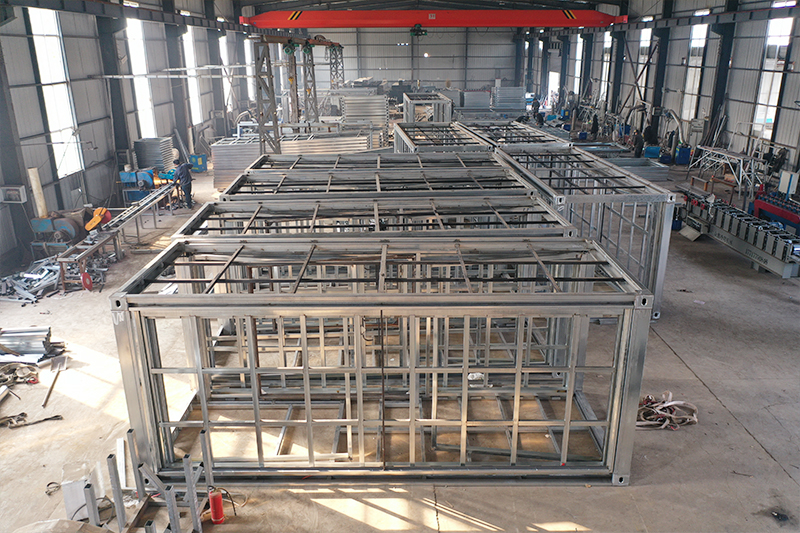
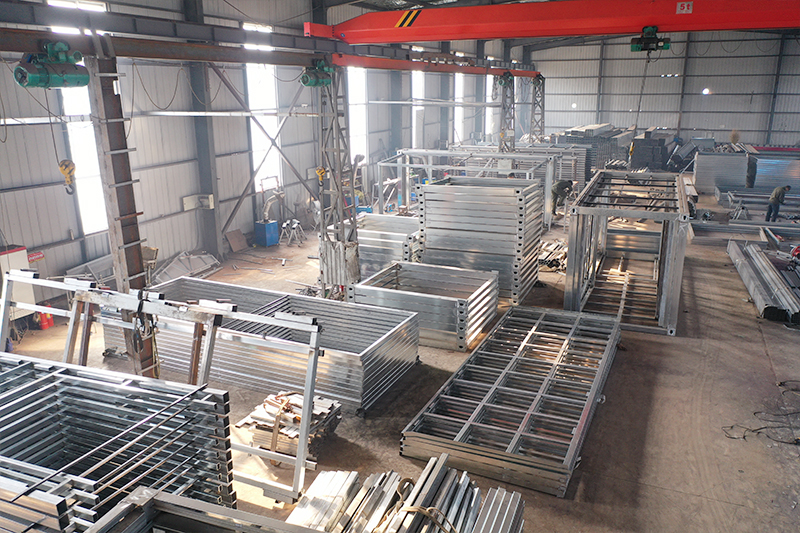
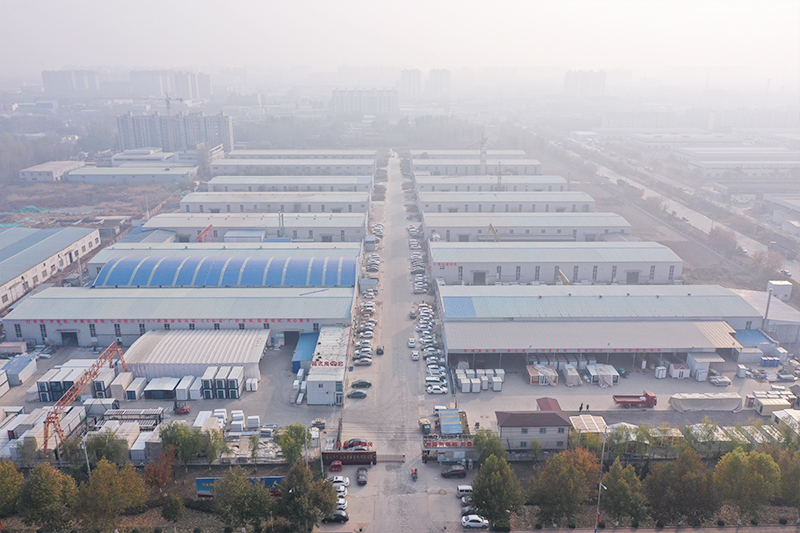
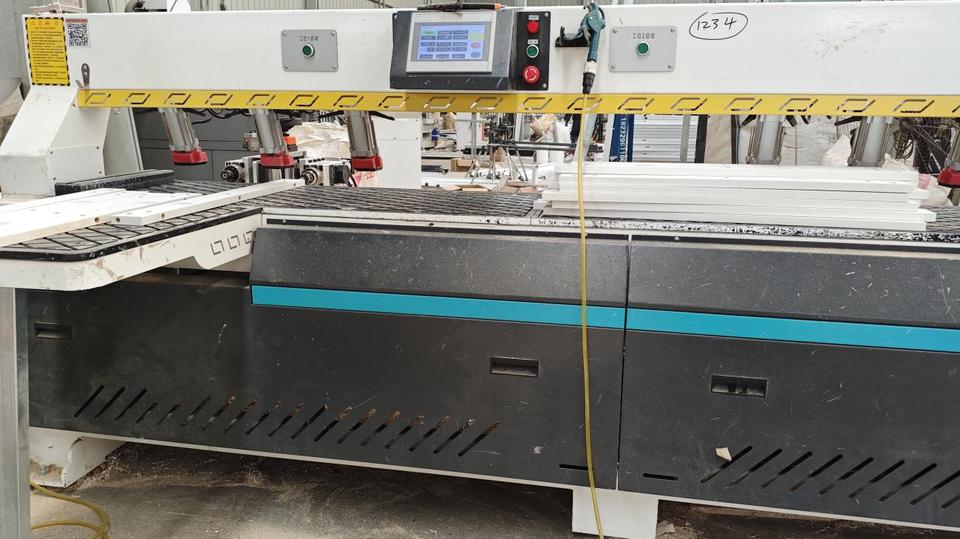
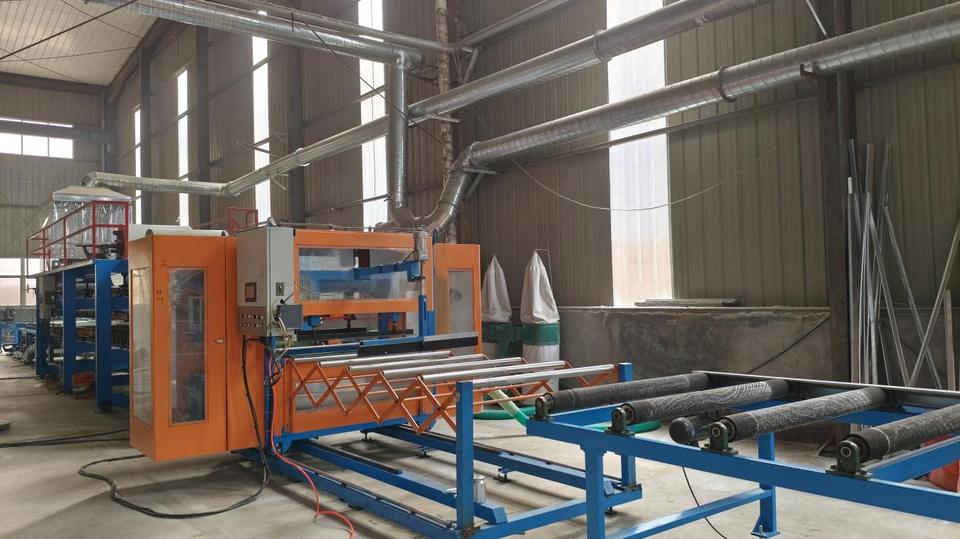
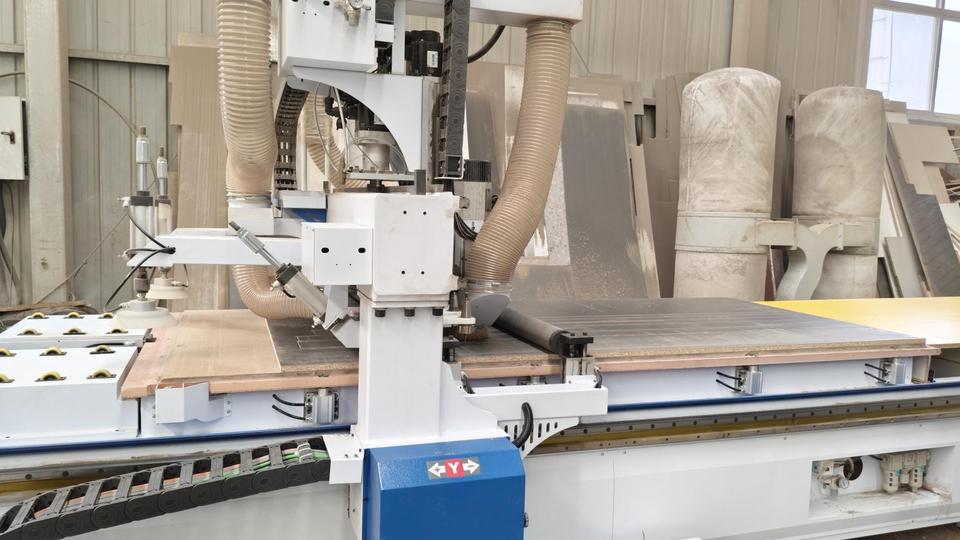
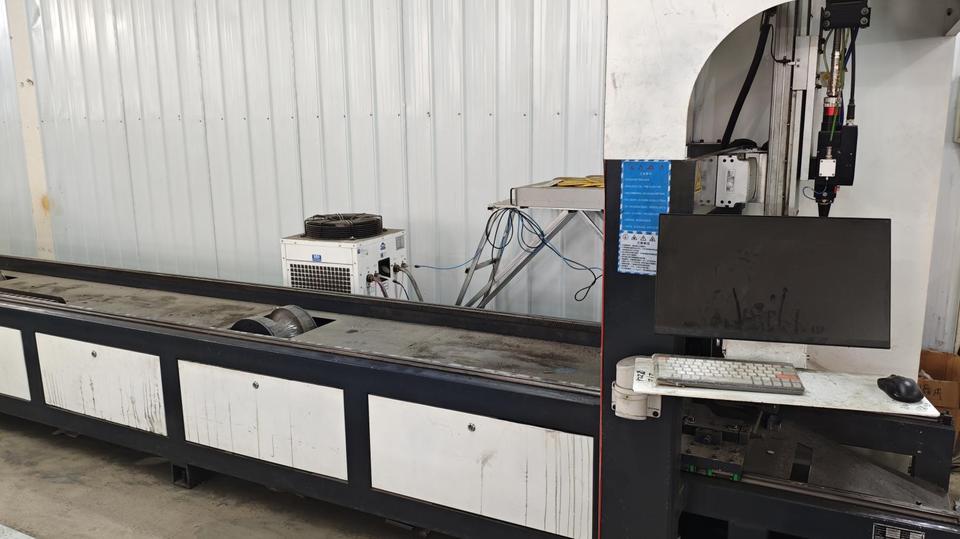
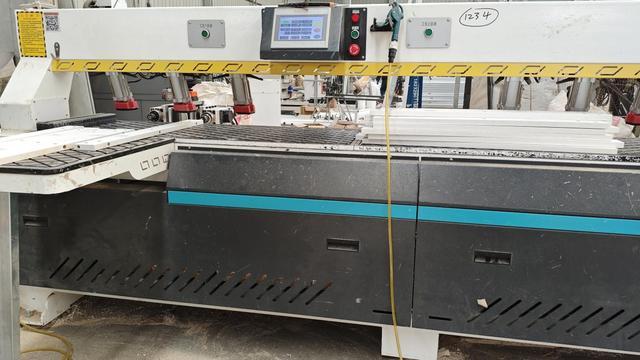
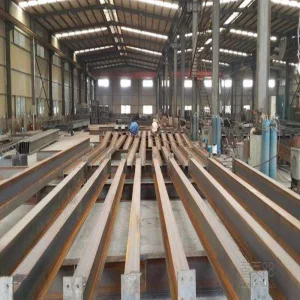
Located in the heart of Shanghai's industrial manufacturing hub, Shanghai BYT Homes Co., Ltd. harnesses China's most robust steel processing and prefabricated manufacturing ecosystem. Our factory floor operates automated robotic welding lines, CNC cold-formed steel roll-forming systems, and automated polyurethane sandwich panel continuous production machinery.
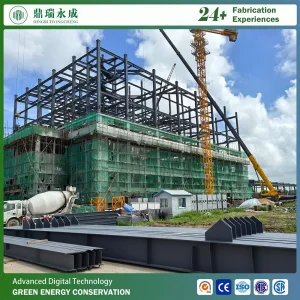
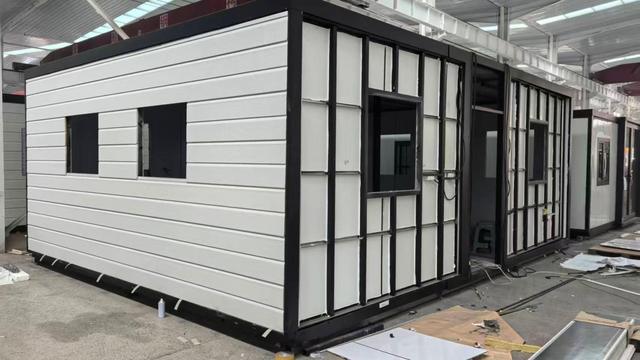
Millimeter-precise cold-formed galvanized steel framing ensures seamless fitment for multi-story modular stacks and rapid site assembly.
High-density PIR, PUR, and Rockwool core structural insulated panels deliver superior thermal efficiency (U-values down to 0.18 W/m²K).
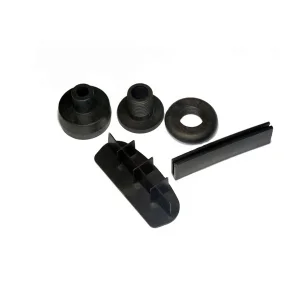
In-house custom plastic components (ABS/PA/PC/PE/PMMA/POM/PP/PS) for pre-assembled bathroom modules, utility junctions, and electrical conduit boxes.
Rigorous structural parameters verified for severe environmental exposures
| Engineering Attribute | Double-Wing Expansion House | Folding Container House | Designer Apple Cabin System | Multi-Story Steel Hotel |
|---|---|---|---|---|
| Primary Structure | Hot-Dip Galvanized Steel Frame (Q235B/Q355B) | Hinged High-Yield Structural Steel Core | Aerospace-Grade Aluminum Exterior + Steel Frame | Heavy Cold-Formed Steel Columns & Beams |
| Seismic Resistance | Grade 8 Earthquake Rating | Grade 8 Earthquake Rating | Grade 9 Earthquake Rating | Grade 8.5 Earthquake Rating |
| Wind Load Capacity | 120 km/h (Category 12 Typhoon) | 110 km/h | 160 km/h (Category 14 Typhoon) | 180 km/h (Category 15 Typhoon) |
| Wall Insulation | 50-75mm EPS / Rockwool / Polyurethane Panel | 50mm Glass Wool / Rockwool Sandwich Panel | 100mm Polyurethane Spray + Double Glazed Low-E Glass | 100-150mm Light Concrete / Composite Wall System |
| Floor Load Capacity | 2.5 kN/m² (Customizable up to 5.0 kN/m²) | 2.0 kN/m² | 3.0 kN/m² | 3.5 kN/m² Commercial Grade |
| Service Lifespan | 20 – 30 Years | 15 – 25 Years | 30 – 50 Years | 50+ Years (Permanent Building Code) |
Tailored OEM Modular Architecture for Commercial, Industrial, and Residential Sectors
High-density expandable worker camps and long-term accommodation modules engineered for extreme climate zones—from Australian desert heat to Scandinavian sub-zero conditions. Features pre-integrated sanitary pods, communal dining halls, and robust ventilation.
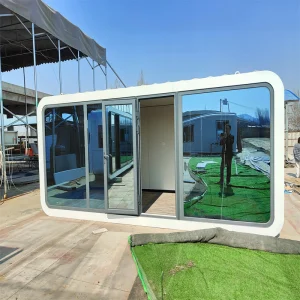
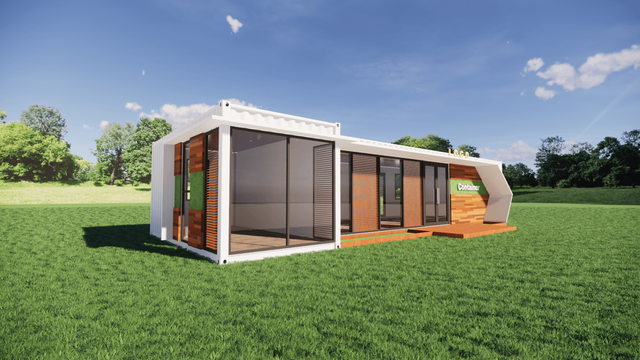
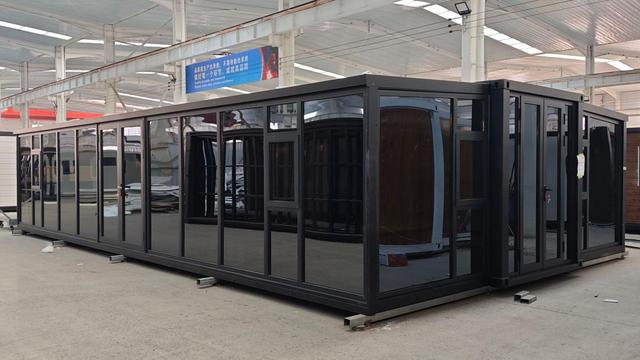
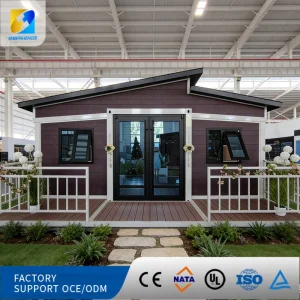
Designer Apple Cabins and custom container suites offer rapid deployment in remote eco-tourism destinations. Double-glazed panoramic Low-E glass facades with luxury interior fit-outs enable high ADR (Average Daily Rate) returns without disturbing natural terrain.
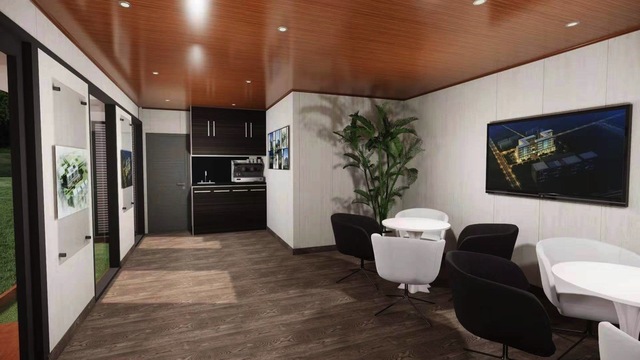
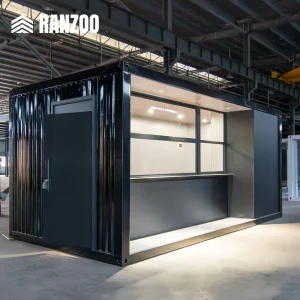
Ready-to-use container coffee shops, outdoor pop-up dining units, and multi-story modular commercial offices. Modular structures allow quick assembly on leased land, allowing business operators to scale or relocate seamlessly.
Compact, stackable 40ft modular tiny homes and expandable container units solve urban housing scarcity. Integrated with energy-efficient insulation, high-density residential layouts, and pre-wired smart home infrastructure.
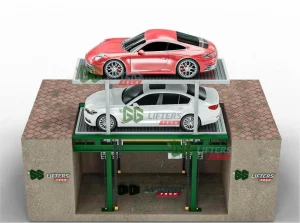
Advanced motor-driven underground parking lift platforms and prefabricated bathroom partition core systems optimize space utilization in residential gardens, office basements, and high-density urban redevelopments.
Insulated interior concrete partition walls engineered for acoustic isolation (STC rating > 45dB) and rapid non-load-bearing room division in multi-story residential towers, schools, and hospitals.
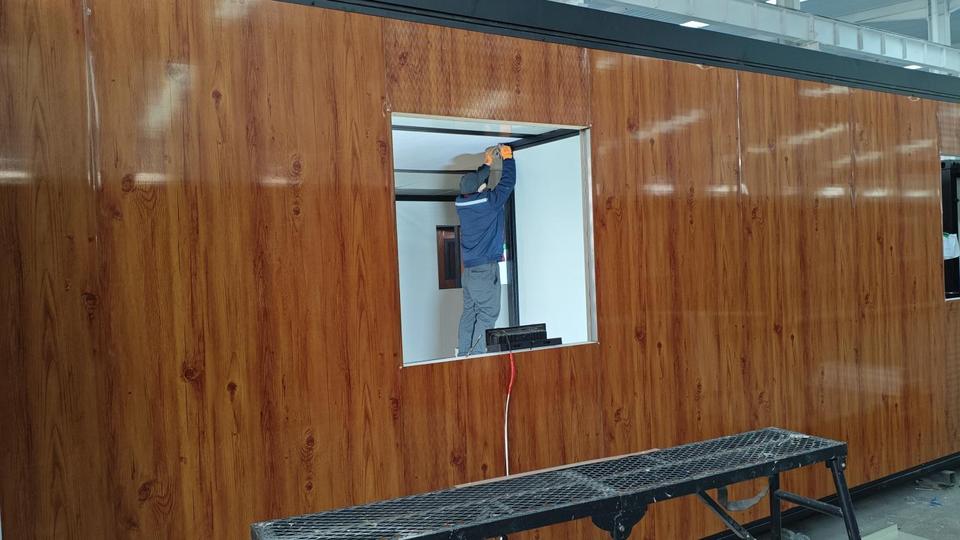
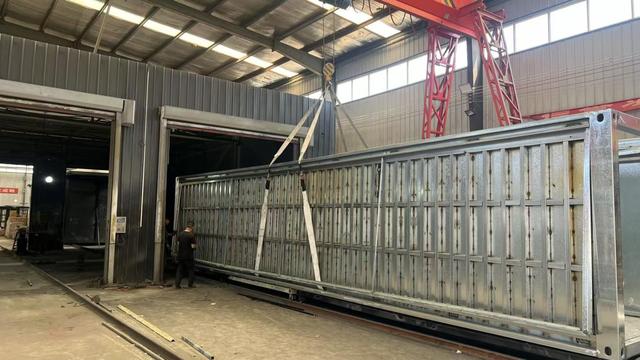
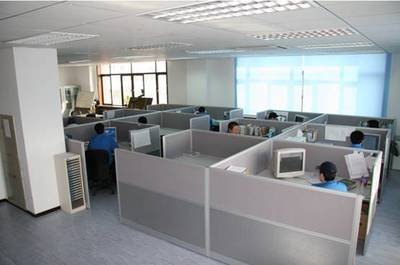
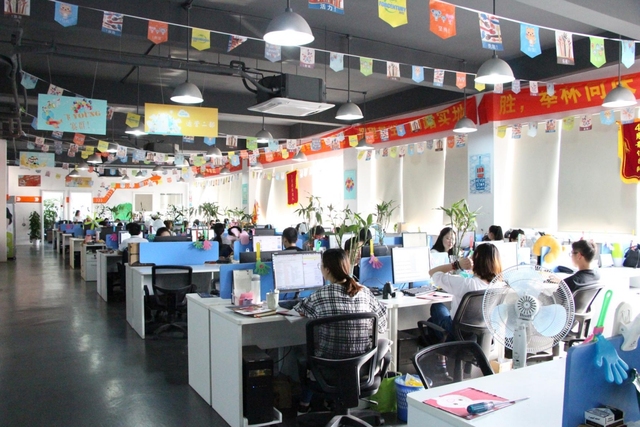
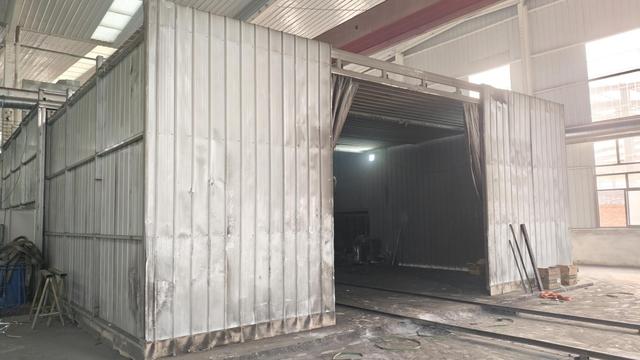
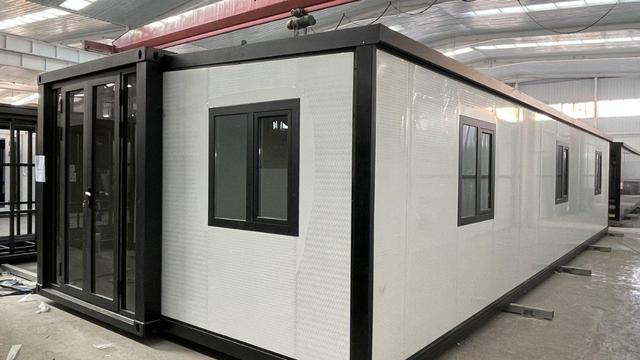
Visual verification of factory production lines, structural testing, and completed global deployments
Comprehensive answers to critical structural, logistical, and customization questions
Explore specialized commercial, residential, and subterranean modular systems
 BYT Homes