Explore our engineered modular assemblies designed for rapid deployment, high thermal envelope efficiency, and integrated utilities.
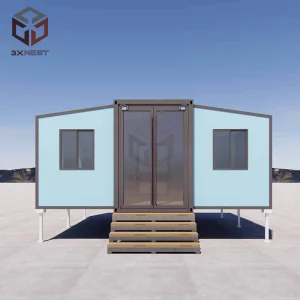

The global construction and infrastructure sector is undergoing a profound paradigm shift. Traditional brick-and-mortar builds, historically plagued by prolonged timelines, material inefficiencies, and substantial carbon footprints, are being rapidly replaced by high-performance sustainable modular alternatives. As B2B decision-makers, municipal planners, and project developers globally align with strict Environment, Social, and Governance (ESG) frameworks, industrialized off-site manufacturing (OSM) has emerged as the definitive standard for commercial, residential, and emergency utility deployment.
This comprehensive industry whitepaper examines the global commercial landscape of modular design, detailing how modern engineering practices—particularly those emerging from advanced manufacturing hubs in China—are resolving the historic trade-offs between construction speed, cost efficiency, and structural integrity.
Analyzing macroeconomic pressures and structural engineering shifts shaping the modular landscape in 2025 and beyond.
Real estate developers face stringent carbon-accounting mandates. Voluntary certifications like LEED, BREEAM, and DGNB are now market necessities. Volumetric modular units dramatically reduce embodied carbon through optimized lifecycle analysis (LCA) of lightweight composite panels and infinitely recyclable structural frames.
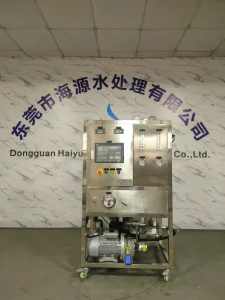
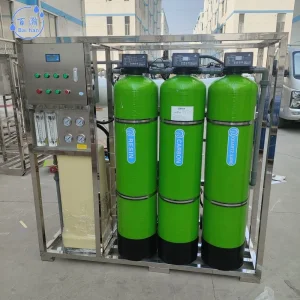
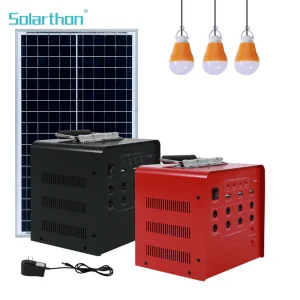
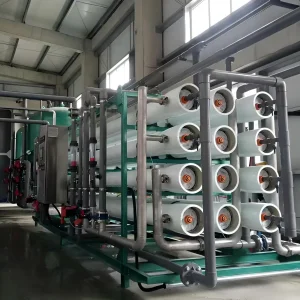
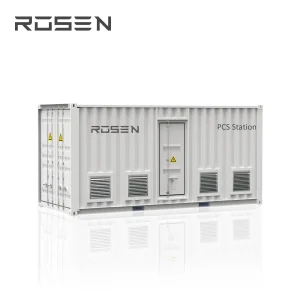
Modular cabins, capsule offices, and emergency hospitals are no longer reliant on municipal grids. Modern units integrate solar energy harvesting, high-efficiency lithium battery storage (ESS), and modular reverse osmosis seawater desalination or purification loops directly into the pre-engineered sub-chassis.
Far from the "temporary trailer" stigma, modern modular alternatives utilize structural steel framing designed with precision computerized welding processes. This ensures high structural resilience, capable of withstanding Zone 4 seismic activities and wind loads up to 250 km/h (Category 5 hurricanes).
| Parameters | Traditional Site-Built Construction | Advanced Modular Systems (BYT Homes) | Strategic / Financial Impact |
|---|---|---|---|
| Project Timeline | Linear flow; foundation first, then structural framework. Weather-dependent. | Parallel processing: foundations prepared while modules are fabricated in-factory. | Up to 50% faster completion; faster ROI on invested capital. |
| Quality Control | Manual verification on-site; subject to regional labor variations. | Precision ISO-certified robotic manufacturing environments. | Eliminates field errors; guarantees continuous tolerance compliance. |
| Material Waste | Typically 10% - 15% of total building materials sent to landfills. | Under 1.5% through precision CAD/CAM nesting and recycling loops. | Significantly lower material procurement costs; ESG compliance. |
| Disaster Resistance | Variable, highly dependent on site construction quality. | Monocoque structural frame design, built to survive marine transit stresses. | Superior seismic and Category 5 wind survival ratings. |
A comprehensive overview of our production facility, engineering philosophy, and custom manufacturing capabilities.
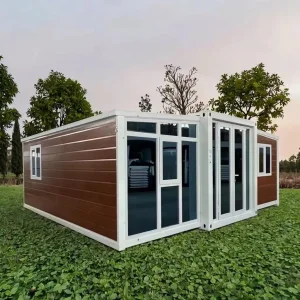
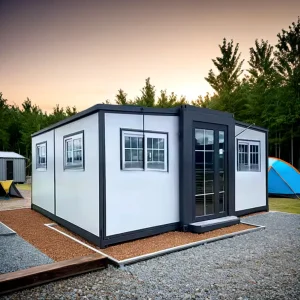
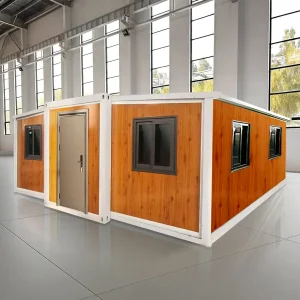
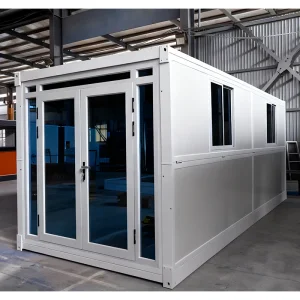
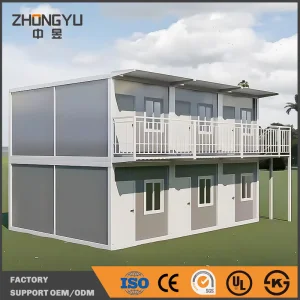
Shanghai BYT Homes Co., Ltd. is a comprehensive enterprise integrating design, production, processing, customization, sales, and construction. Strategically located in Shanghai, China, we operate at the epicenter of international shipping and industrial logistics. We focus on the high-precision production and manufacturing of double-wing expansion houses, quick-assembled container houses, and folding container houses.
Our integrated house products have been exported to more than 60 countries and regions worldwide, earning wide recognition and trust from global engineering firms, real estate developers, and humanitarian agencies. Our strong independent R&D team and professional engineering construction crew enable us to provide B2B clients with a full range of customized solutions to meet diverse and high-standard project requirements.
We adhere to the corporate philosophy of "quality first, honest operation," pursuing excellence with strict industrial craftsmanship. We firmly believe that every transaction marks the beginning of long-term cooperation, and our service never ends. We look forward to working with you to construct a resilient, carbon-neutral future.
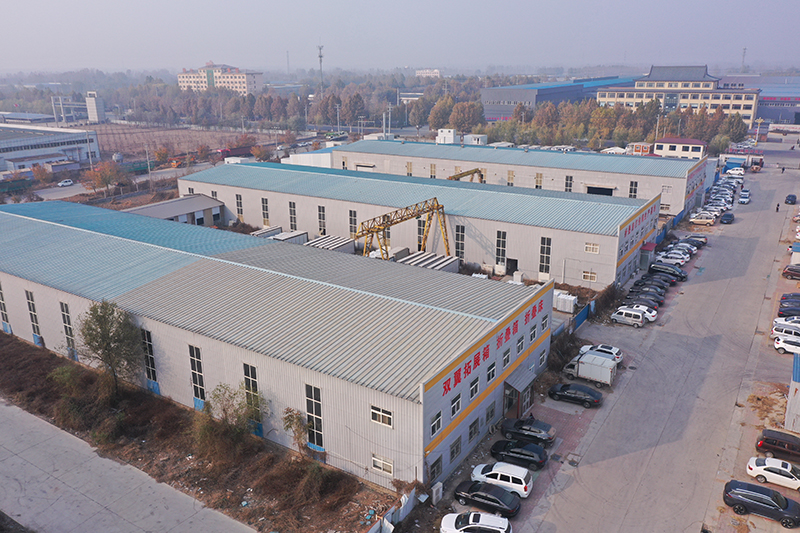
Leveraging East China's industrial clustering to optimize logistics, material costs, and customization timelines.
Located near major steel production hubs, we secure premium structural steel (Q235B/Q355B) and high-density polyurethane (PU) / rockwool insulation at base-market rates, passing the cost savings directly to our global wholesale clients.
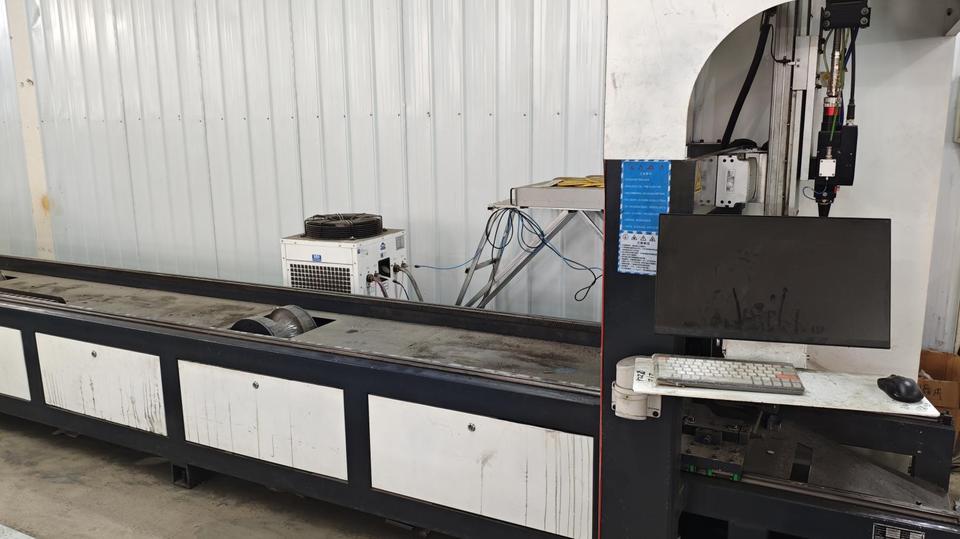
Our Shanghai factory employs structural engineers certified in multiple international standards (AS/NZS, ASTM, Eurocode). Precision laser cutting and automatic robotic welding ensure tolerances remain under ±1mm across volumetric structures.
Proximity to the Port of Shanghai—the world's busiest container gateway—ensures frequent shipping departures, reduced inland transportation costs, and expedited Customs processing times for ocean-freight delivery.
From remote mining operations to urban micro-apartments, explore how our prefabricated systems deploy across diverse ecosystems.
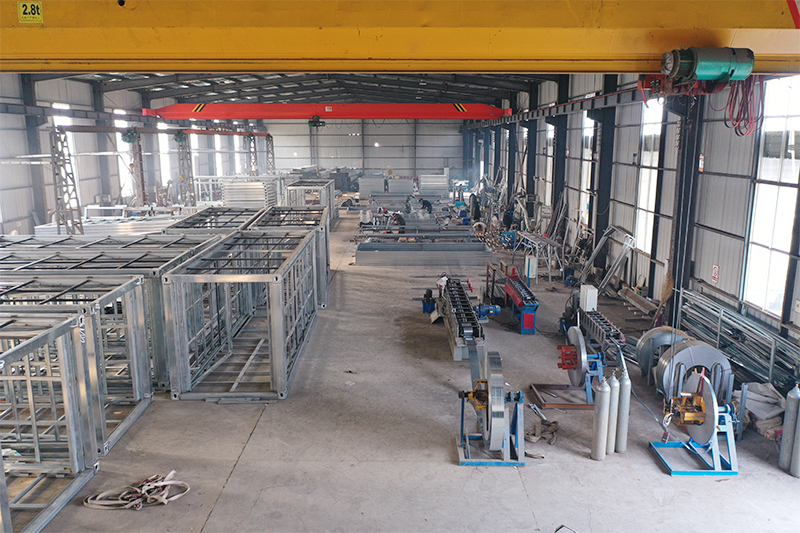
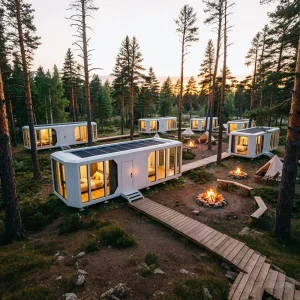
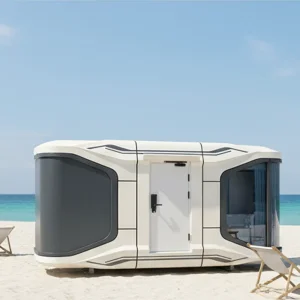
The hospitality sector is moving away from high-impact resort construction to protect fragile ecosystems. Our Prefabricated Capsule Cabins and Smart Space Modules are designed as plug-and-play hospitality units.
In emergency zones, infrastructure must be established within hours, not months. We combine structural accommodation with survival-level utilities.
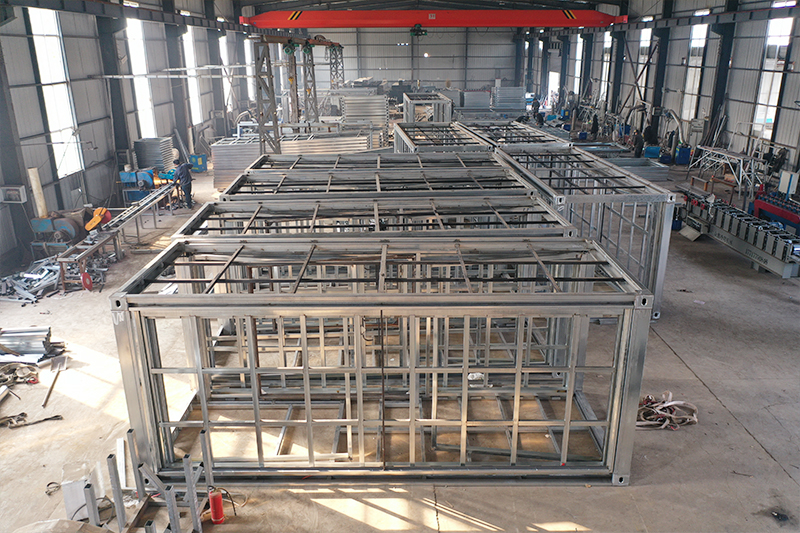
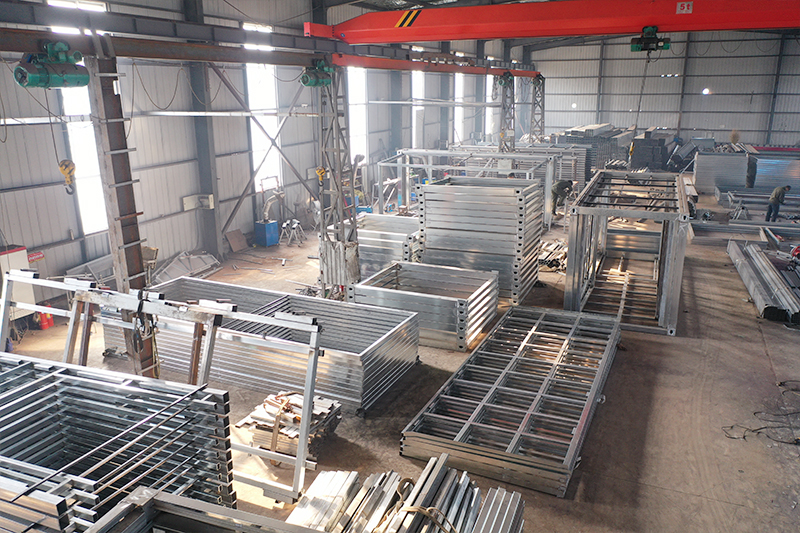
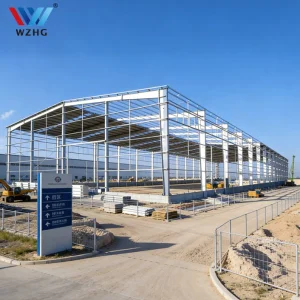
For manufacturing plants, pharmaceuticals, and storage facilities, we offer High-Strength Steel Frame Building Systems with heavy-duty structural columns.
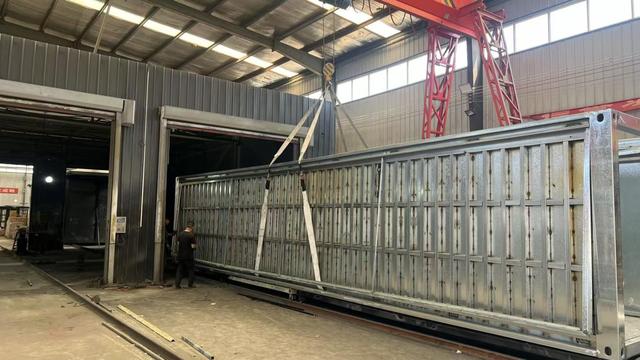
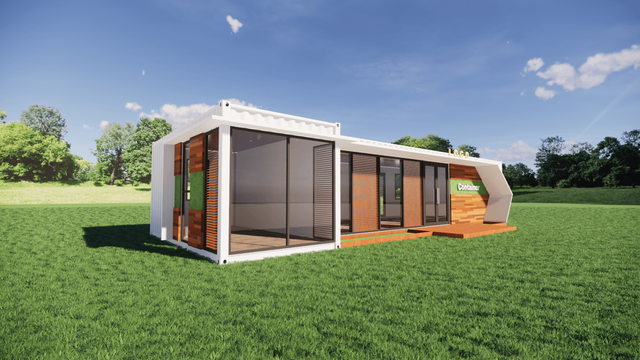
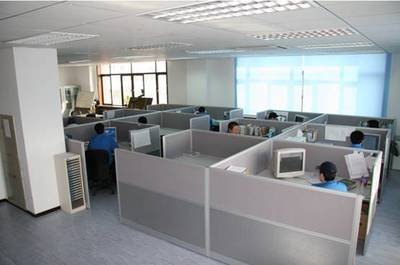
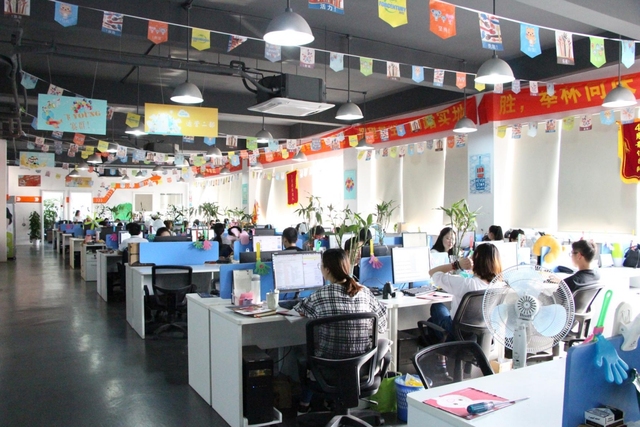
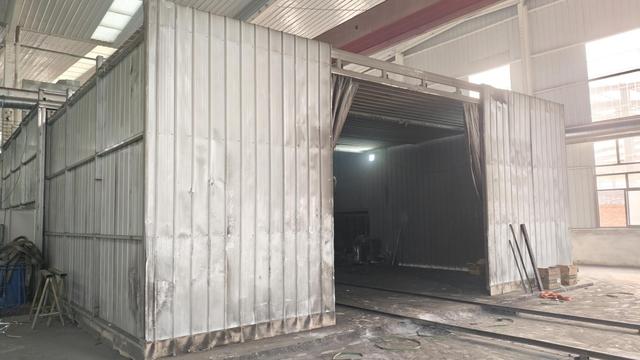
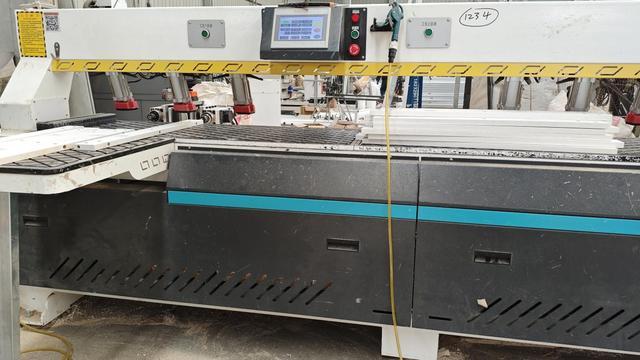
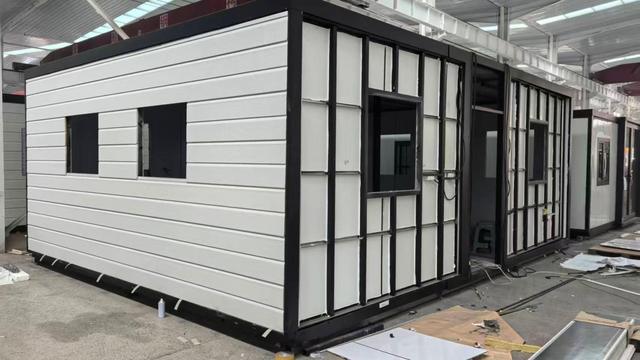
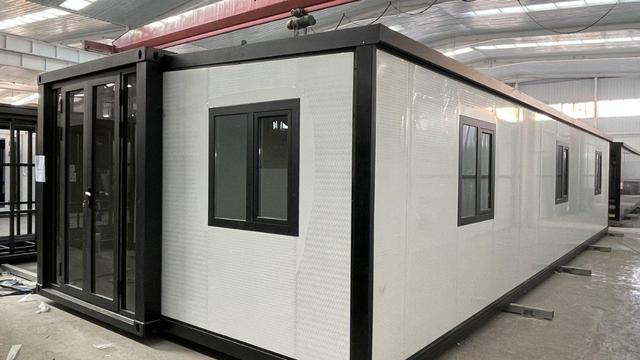
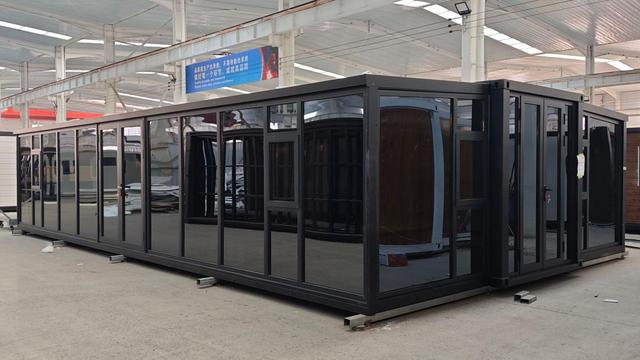
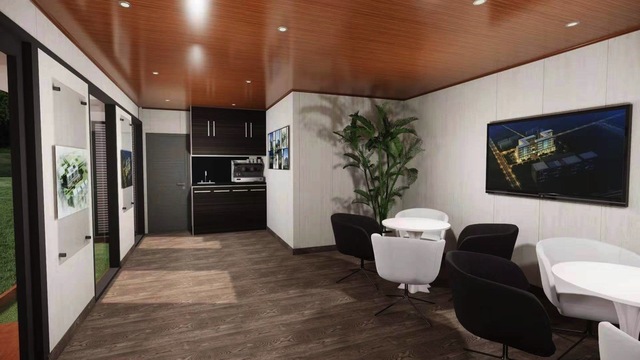
Visual evidence of our manufacturing quality control, engineering precision, and finished project units.
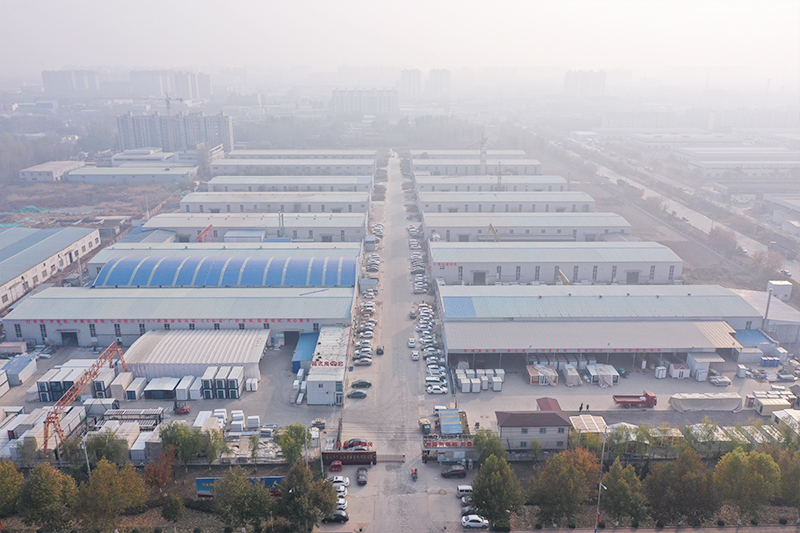
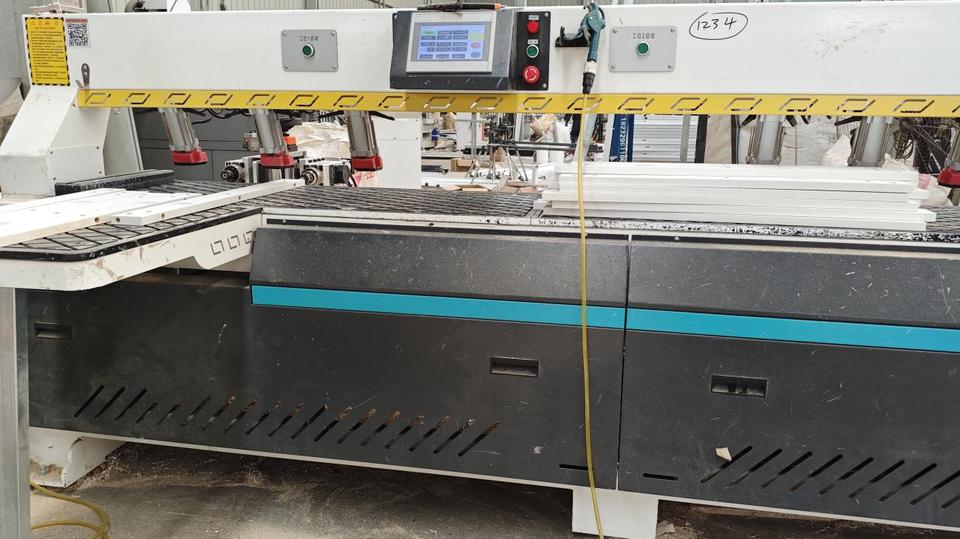
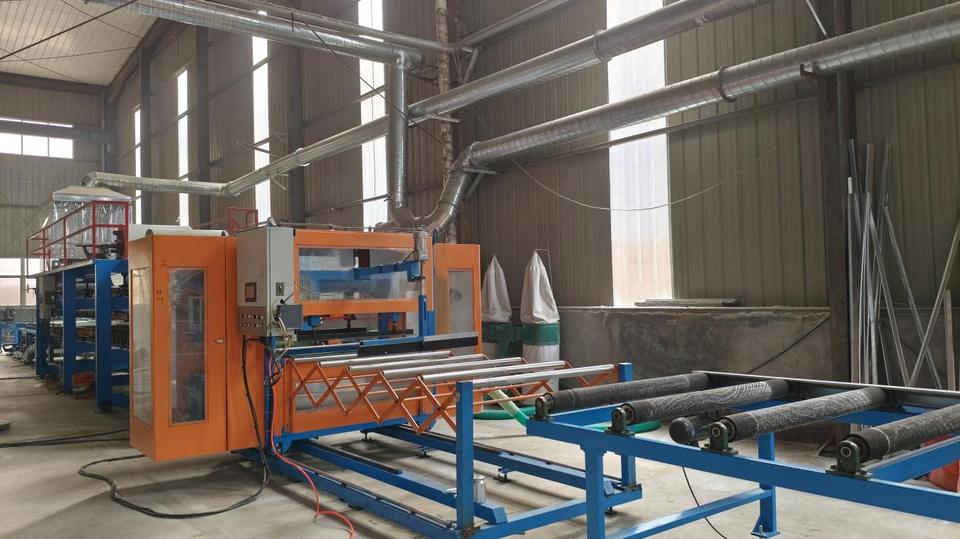
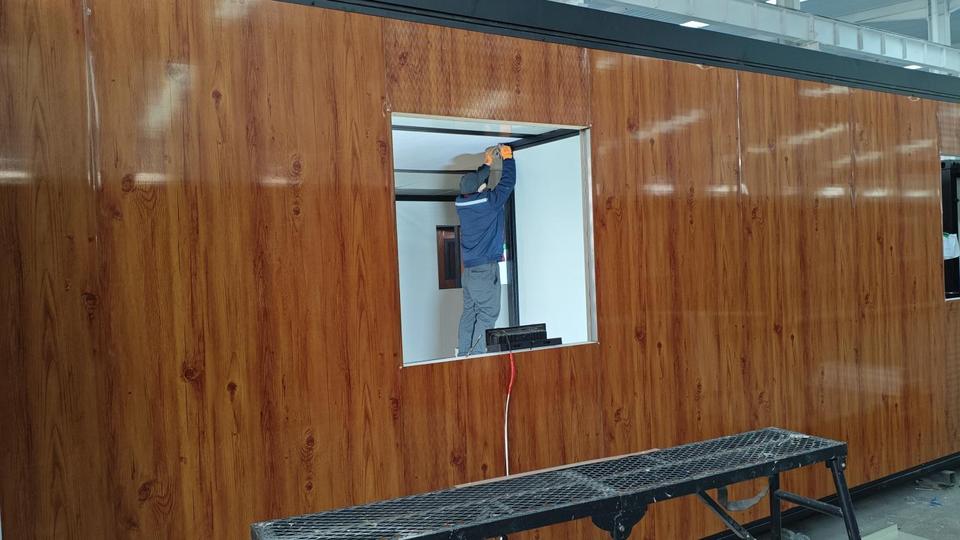
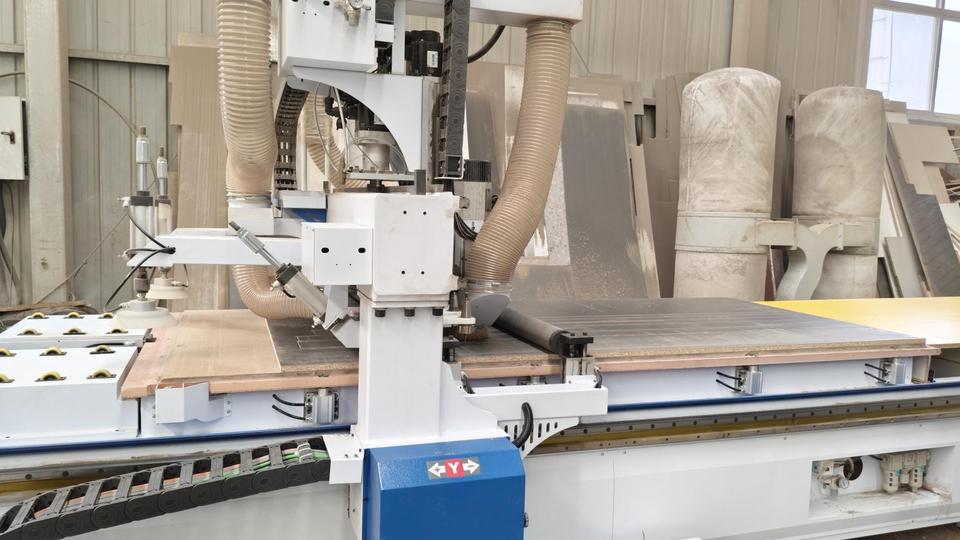
A step-by-step guideline on procurement compliance, volumetric optimization, and ocean shipping logistics.
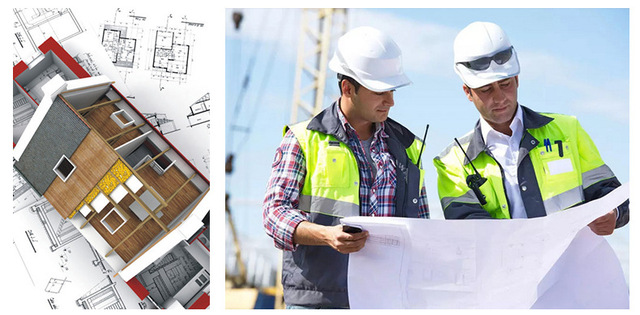
Prior to placing a wholesale order, our engineers work alongside your local engineering consultants to verify compliance with local building regulations. We provide documentation for:
Logistics represent a major component of total project costs. BYT Homes engineers specialize in design optimizations to maximize space efficiency in transit:
We receive client blueprints or project requirements, aligning interior layouts with production line capacity.
Finite Element Analysis (FEA) is performed to verify load-bearing columns, wind load capacities, and thermal envelope R-values.
Every structure goes through a trial assembly at our Shanghai factory to check plumbing, wiring, and structural fit before disassembly and shipment.
We arrange shipping to your designated port and provide detailed installation videos, drawings, and online engineering assistance.
How technological integration and advanced materials are redefining the next five years of prefabricated construction.
Upcoming modular systems will feature pre-integrated Internet of Things (IoT) sensors connected to localized AI battery control interfaces. These setups monitor energy production from roof solar arrays and adjust heating, cooling, and water filtration loops in real time, saving up to 40% in operational energy costs.
The next generation of sandwich panels will use bio-resins and highly durable fiber-cement composites, improving structural resistance, fire ratings, and thermal insulation while avoiding toxic VOC off-gassing.
Standardized mechanical, electrical, and plumbing (MEP) connections will allow buildings to expand vertically and horizontally, allowing modular components from different factories to connect easily.
Find quick answers to common technical, logistics, and installation questions about our modular solutions.
Discover our high-performance modular units and energy systems designed for global residential, commercial, and industrial use.
 BYT Homes