Premium structural designs and modular units, engineered for high portability, rapid deployment, and structural resilience across dynamic environments.
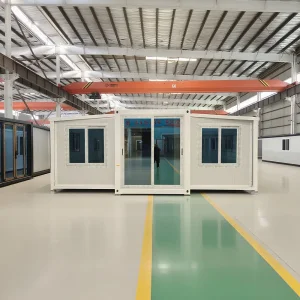
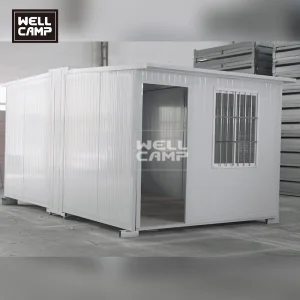
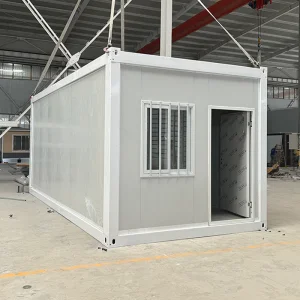
Shanghai BYT Homes Co., Ltd. is a comprehensive enterprise integrating design, production, processing, customization, sales, and construction. The company is located in Shanghai, China. We focus on the production and manufacturing of double-wing expansion houses, quick-assembled container houses, and folding container houses.
Our integrated house products have been exported to more than 60 countries and regions worldwide, earning wide recognition and trust from global customers. The company has a strong independent R&D team and a professional construction team, enabling us to provide customers with a full range of customized solutions to meet diverse and high-standard project requirements.
Shanghai BYT Homes Co., Ltd. has always adhered to the corporate philosophy of “quality first, honest operation,” pursuing excellence with craftsmanship. We firmly believe that every transaction marks the beginning of long-term cooperation, and our service never ends. We sincerely look forward to working with you to create a better future!
Rapid global urbanization, demographic shifts, and the critical need for resilient infrastructure have accelerated the transition toward advanced modular construction. Traditional building methodologies are increasingly challenged by high labor costs, lengthy construction timelines, and severe environmental impacts. In response, modern engineering has pioneered space-saving modular designs that combine structural integrity with ultimate spatial efficiency.
Modular space-saving housing refers to pre-engineered structures fabricated in controlled factory environments. These structures utilize techniques such as folding walls, telescopic framing, and nesting modules to minimize shipping volumes while maximizing operational footprints upon deployment. By optimizing structural density, B2B procurement partners can reduce transportation costs by up to 70% compared to traditional, non-expandable modular structures.
From a macro-environmental perspective, space-saving designs are essential in meeting global carbon reduction targets. Prefabricated buildings drastically reduce raw material waste, limit localized site disruptions, and implement high-efficiency thermal insulation materials. This ensures compliance with regional energy performance requirements, such as Europe's Net-Zero goals and North America's LEED standards.
Designed to withstand seismically active zones and Class 12 wind loads through cold-formed structural steel frameworks.
Foldable and flat-packed mechanics that allow up to 4 complete units to be shipped inside a single standard 40ft HQ container.
Comes pre-wired, pre-plumbed, and pre-insulated, allowing field crews to achieve full setup within hours of delivery.
B2B procurement professionals across industries face distinct challenges: military and disaster-relief operations require rapid, rugged deployments; resource extraction projects in remote environments need robust, thermally insulated labor housing; and commercial developers require cost-effective office spaces. Recognizing these diverse user intents, Shanghai BYT Homes Co., Ltd. provides customized structural solutions.
For industrial mining and construction camps, housing units must offer high thermal efficiency to perform in extreme temperatures ranging from -40°C to +50°C. BYT utilizes advanced polyurethane (PU) and rock wool sandwich panels that deliver low thermal transmittance (U-values), minimizing the operational costs of climate control. Furthermore, integrated fire protection ratings (Class A non-combustible cores) ensure compliance with strict workplace health and safety laws.
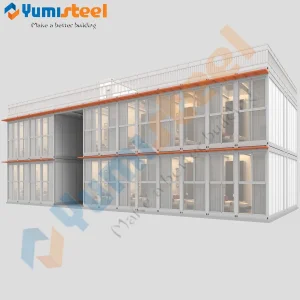
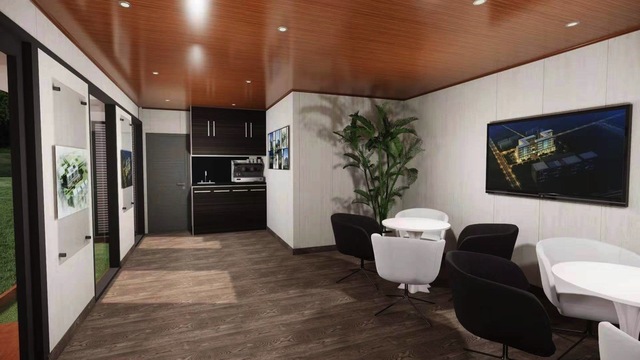
In the urban real estate and commercial sectors, space-saving designs are increasingly utilized for mid-rise offices, retail spaces, and prefabricated hotel developments. The speed of modular assembly allows commercial entities to start generating rental income far sooner than traditional builds allow. Additionally, our customizable internal layout structures can easily incorporate partition walls, integrated kitchenettes, and pre-certified electrical systems matching regional requirements (such as UL, CE, or SAA standards).
Modern developers do not just buy structures; they acquire integrated infrastructure systems. Shanghai BYT Homes addresses this need by providing comprehensive, end-to-end solutions. By integrating our core modular housing with essential auxiliary systems, we deliver fully autonomous living and working environments anywhere in the world.
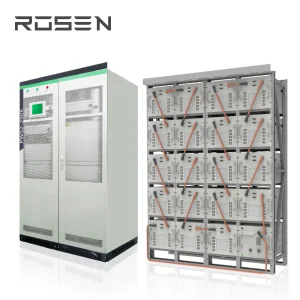
Our solutions extend beyond structural steel framing. For off-grid installations, we integrate our containerized battery energy storage systems (BESS) and container-based reverse osmosis (RO) desalination plants. This capability converts isolated sites into fully self-sustaining ecosystems. Whether deploying a worker camp in an arid coastal region or establishing a scientific research outpost, developers can combine our high-tolerance modular offices, expandable homes, and micro-grid systems into a unified deployment.
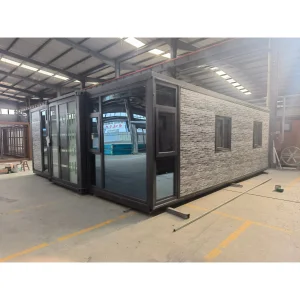
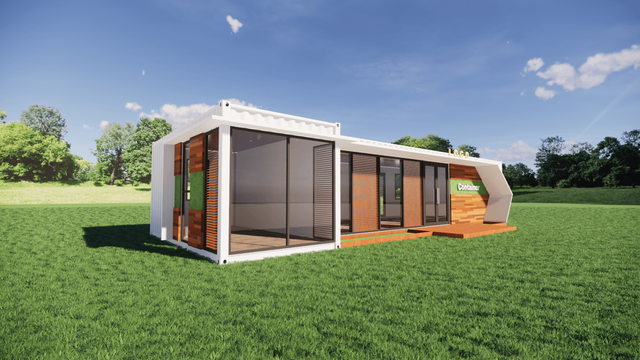
Custom multi-story luxury steel villas and double-wing expandable container homes with modern finishes, premium glazing, and integrated terraces.
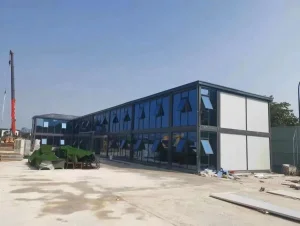
Robust, weather-tight modular office structures designed for mining camps, military applications, and temporary disaster management hubs.
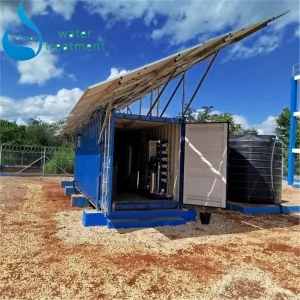
Integration of containerized RO solar desalination plants and lithium-ion battery storage packs for absolute utility independence.
Precision manufacturing defines the quality of BYT Homes. Our structures are built with extra-thick, hot-dip galvanized steel frames that protect against corrosion in humid, marine, or industrial environments. Wall structures are made of high-density insulation materials, which prevent thermal bridging and maintain structural stability over decades of use.
Our folding and expandable structures feature mechanical hinges designed to avoid deformation under repeated loading cycles. Specialized EPDM synthetic rubber weather stripping seals all joints, ensuring the building remains completely water-tight and draft-free even during heavy rain and high winds. Mechanical jacks and leveling plates are built directly into the base frames, allowing quick installation on uneven terrain without requiring complex concrete foundation pours.
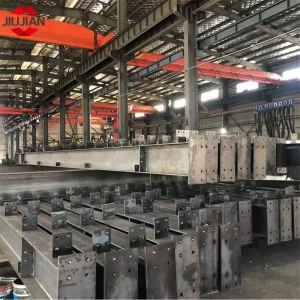
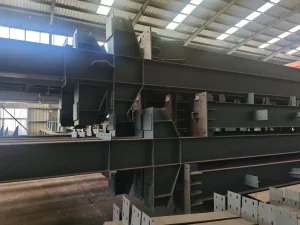
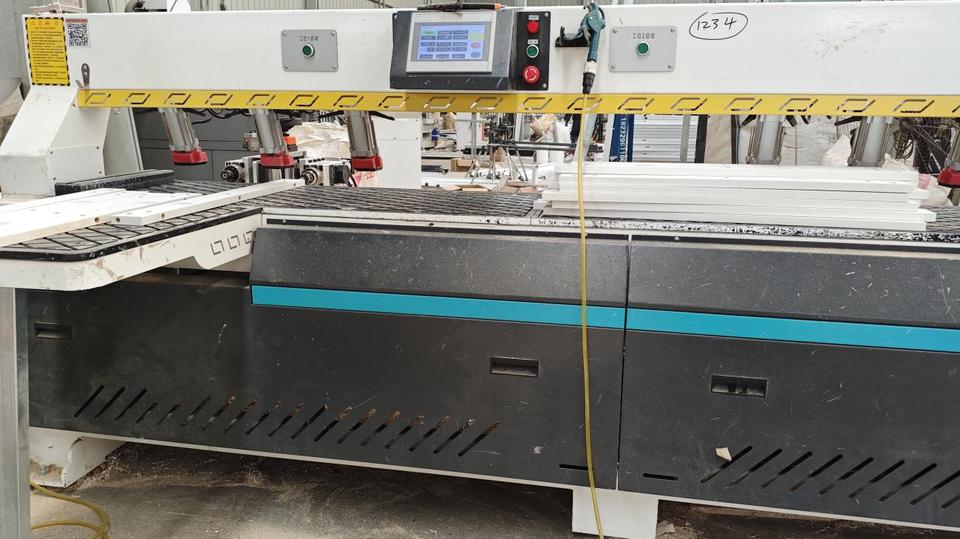
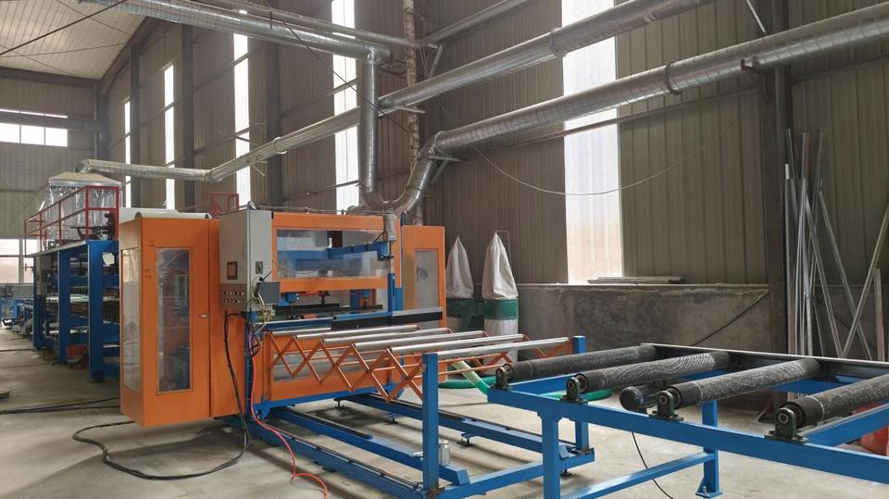
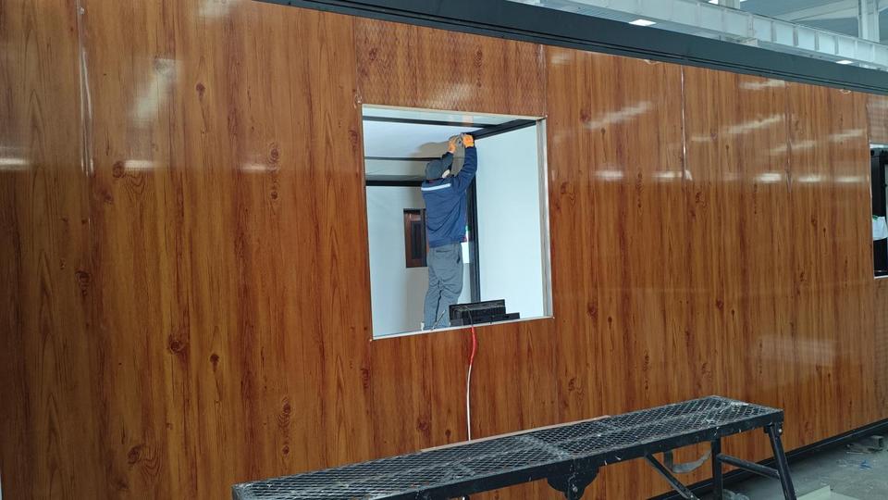
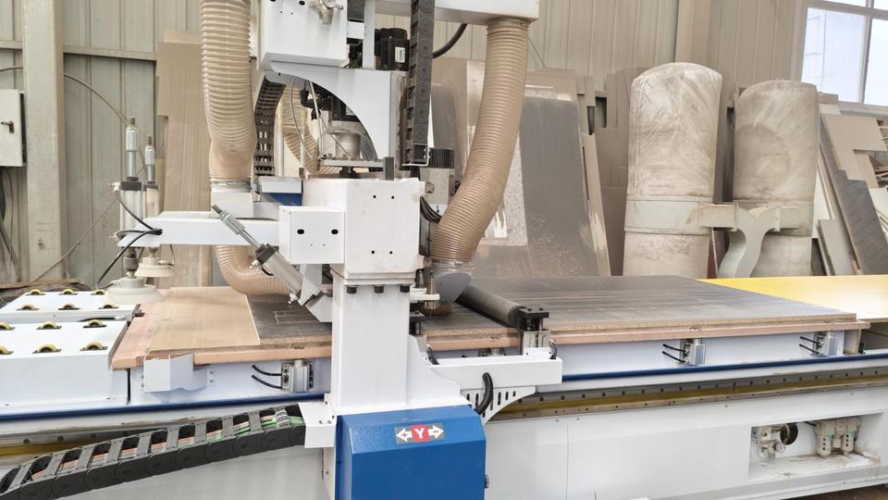
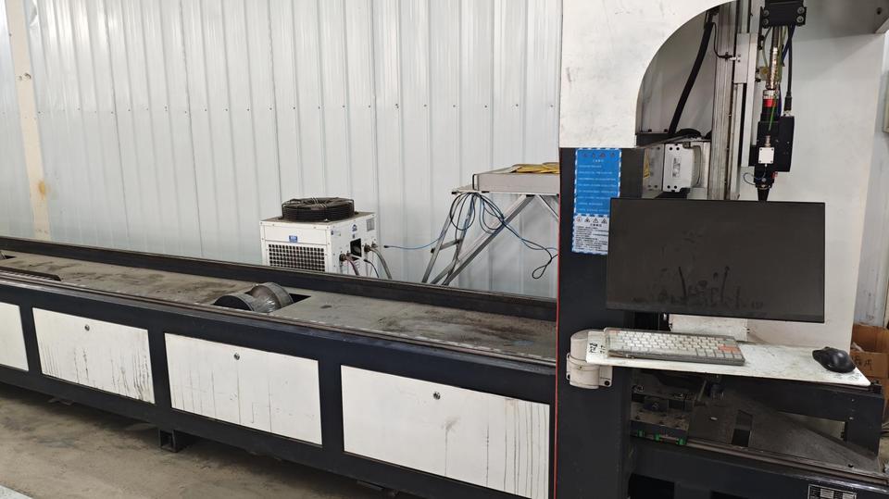
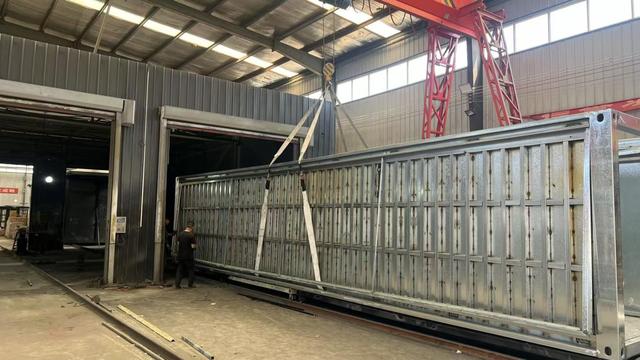
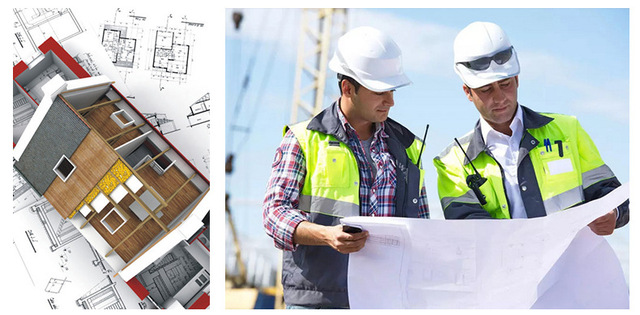
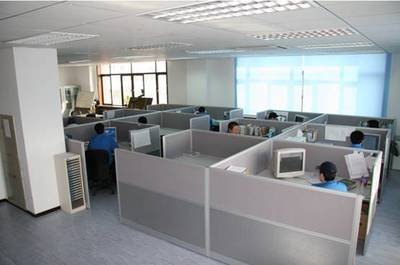
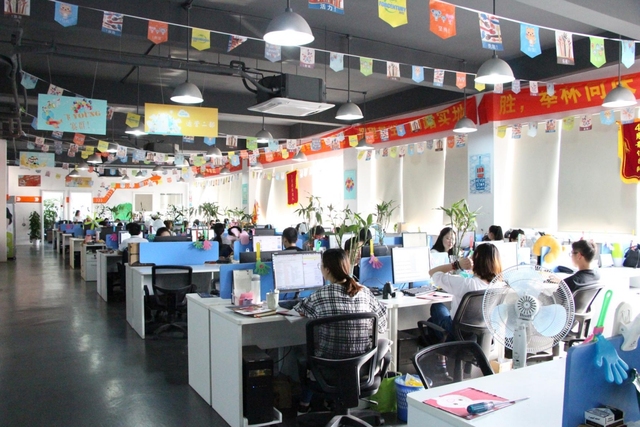
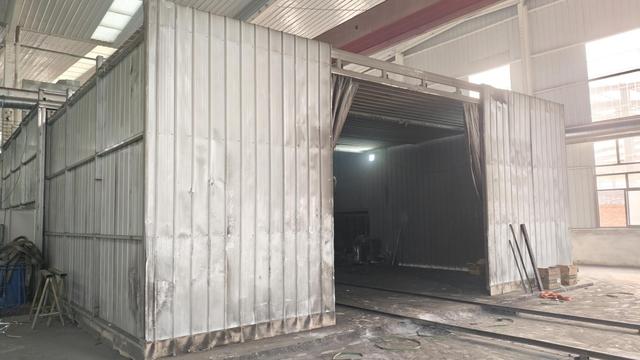
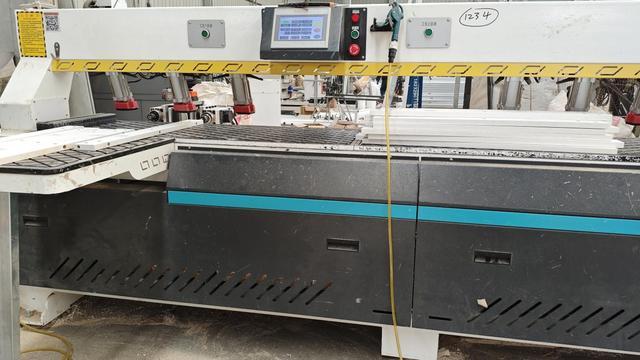
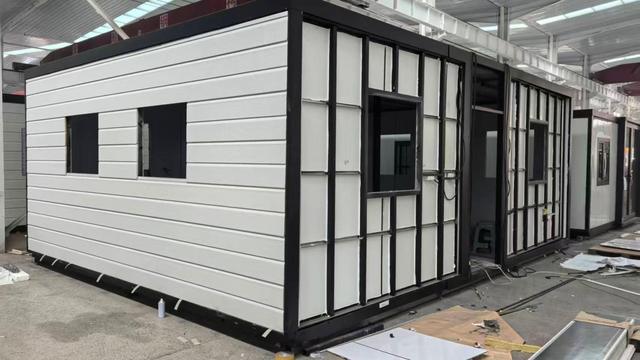
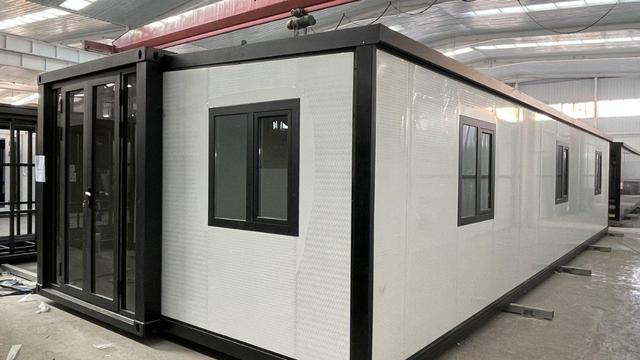
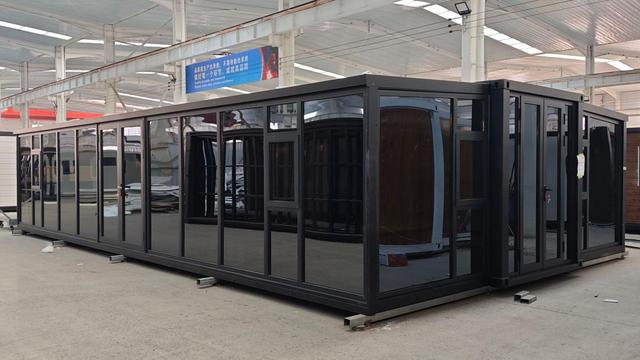
Direct inspection of Shanghai BYT Homes Co., Ltd. production facilities, raw material processing, finished module assemblies, and international logistics operations.
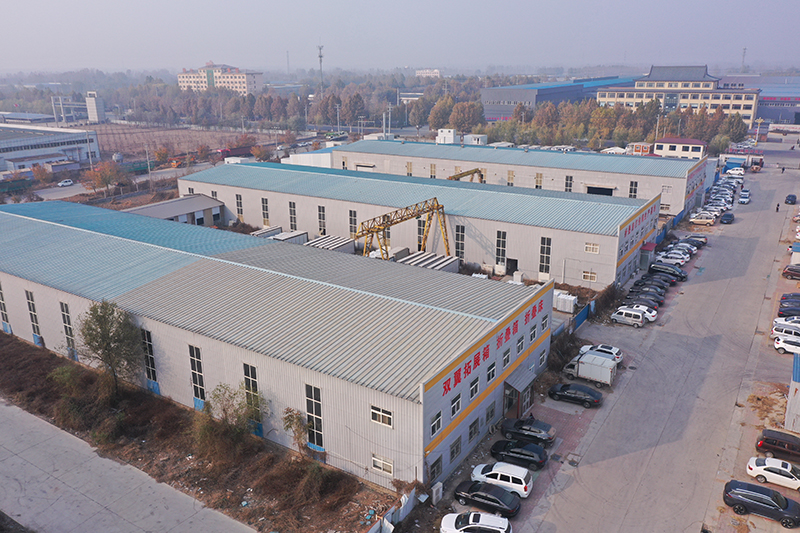
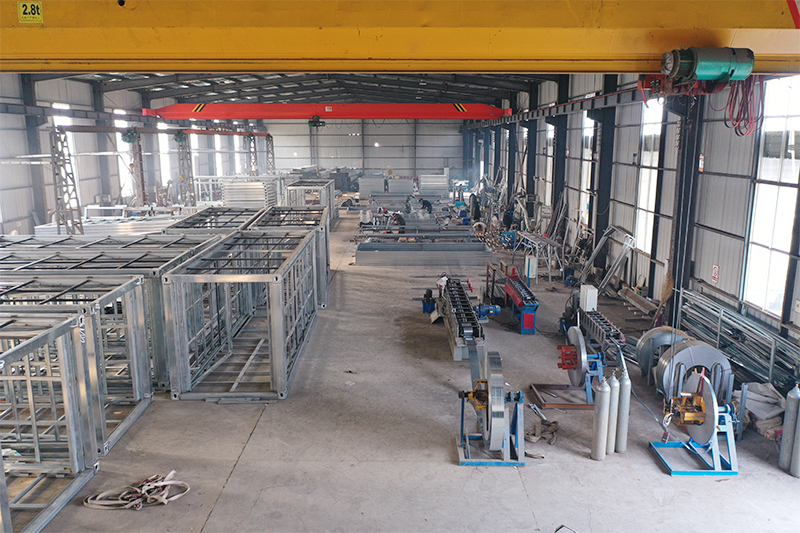
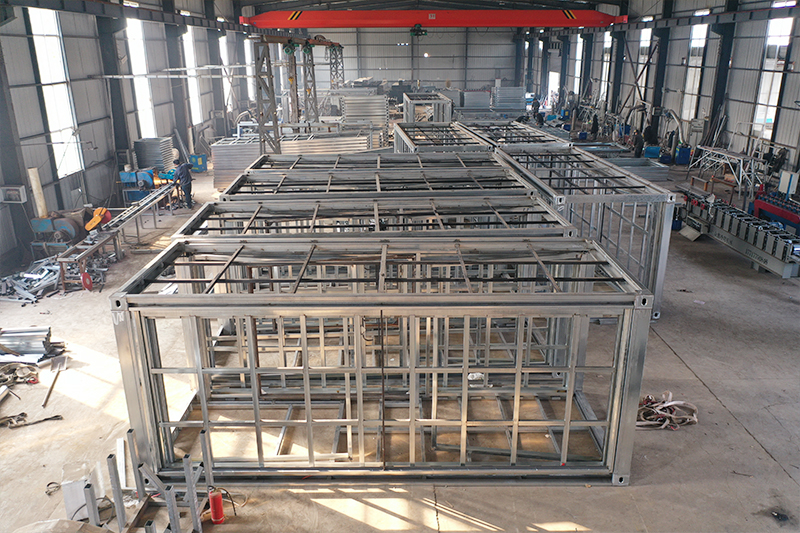
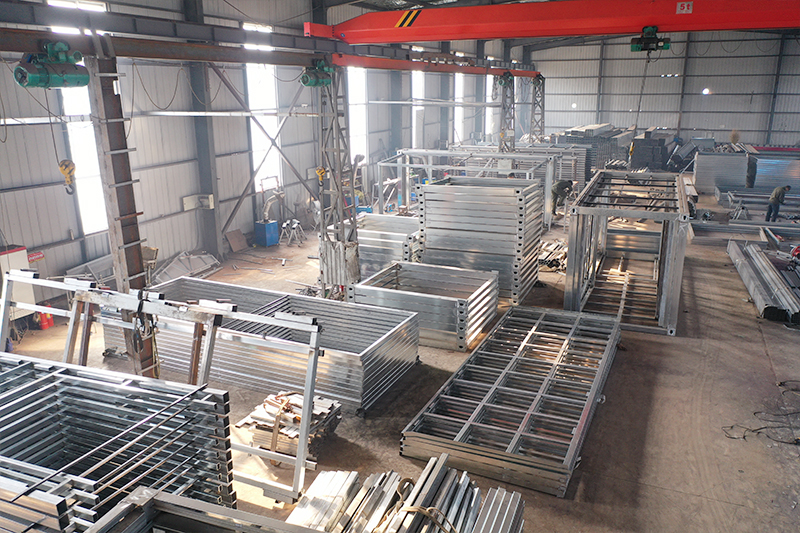
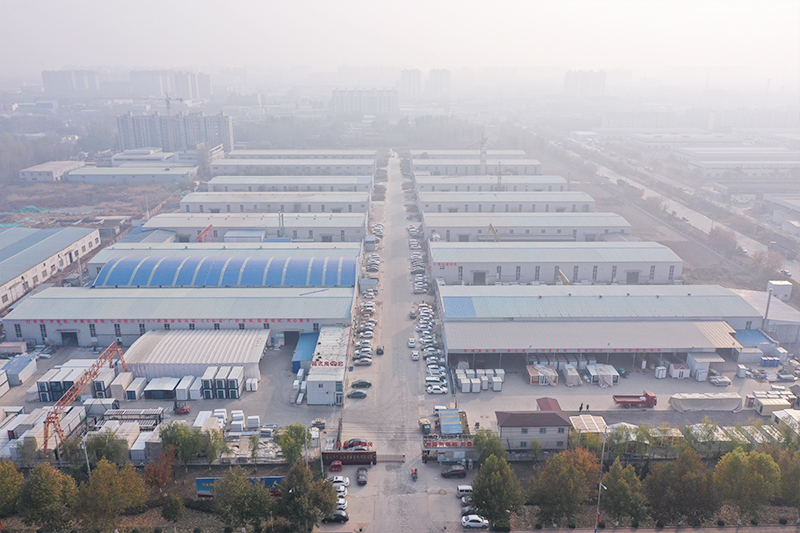
International B2B sourcing requires strict compliance with regional building standards. Shanghai BYT Homes designs and manufactures modular buildings to meet the codes of major global regions. For the Australian and New Zealand markets, our structural designs conform to AS/NZS 1170 structural design actions, utilizing hot-dip galvanizing to resist high coastal humidity. For North America, our electrical wiring and plumbing layouts are designed to meet NEC, UL, and UPC requirements, facilitating easier local inspections.
Our quality control process is managed at our Shanghai manufacturing facility. From sourcing raw steel components to final wiring tests, each phase is documented under our ISO 9001 certified quality system. We also conduct factory mock-ups for custom projects. Here, structures are fully assembled and tested for structural alignment and water-tightness before being packaged for shipping, preventing assembly issues at the job site.
Our location in Shanghai provides excellent logistics access to one of the world's largest deep-water ports. This proximity allows us to load and ship containers quickly, reducing transit times and lowering freight costs. We also assist B2B buyers with comprehensive shipping documentation, customs clearance papers, and detailed assembly manuals to streamline import logistics.
The next generation of space-saving structures will move beyond basic shelter to become smart, interactive environments. Shanghai BYT Homes is leading this shift by developing self-deploying systems. These advanced units utilize built-in hydraulic or electric drives, allowing them to expand from shipping size to full footprint with the press of a button, reducing the need for heavy site machinery.
We are also focused on integrating IoT smart-home systems and energy-efficient technologies. Future designs will feature smart sensor arrays to monitor structural loads, indoor air quality, and energy consumption in real time. We are also integrating lightweight solar thin-films directly into the roofs of our expanding houses. This allows units to generate power immediately upon deployment, providing a clean energy solution for remote or off-grid operations.
High-tolerance structural components, modular office designs, and smart infrastructure solutions engineered for durability and compliance worldwide.
 BYT Homes