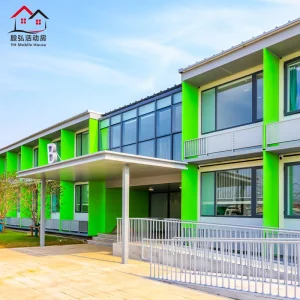
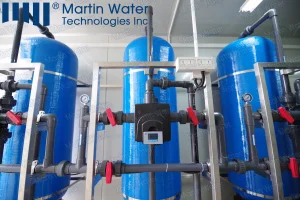
Explore our foundational integrated engineering modules, ranging from zero-footprint off-grid water processing systems and PLC automation to rapid-assembly modular structures.
Navigating the paradigm shift from basic steel storage conversions to high-efficiency, biophilic, thermal-engineered volumetric modular housing.
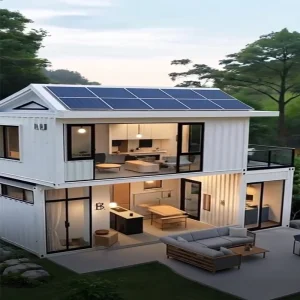
Modern residential container architecture prioritizes complete carbon-neutral cycles. By integrating cold-bridge interruption breaks, polyisocyanurate (PIR) core insulation, and factory-fitted photovoltaic-ready conduits, developers achieve up to an 82% reduction in operational energy demands compared to traditional concrete construction.
The standardization of ISO shipping parameters combined with computational generative design permits modular stacking reaching up to 6 stories without primary hot-rolled external exoskeletons. Corner casting interlocks handle dynamic wind loads exceeding 180 km/h, securing rapid seismic and hurricane compliance globally.
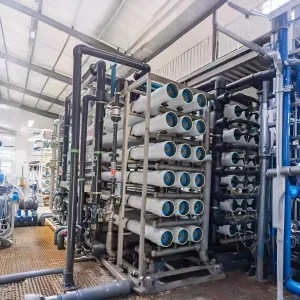
Factory-assembled Mechanical, Electrical, and Plumbing (MEP) conduits, pre-certified under UL, CE, and AS/NZS codes, slash on-site labor overhead by up to 70%. Prefabricated wet pods seamlessly marry reverse-osmosis purification channels with internal greywater looping to ensure total off-grid self-sufficiency.
Engineering excellence in advanced modular architecture, double-wing expanding systems, and turn-key export logistics.
Shanghai BYT Homes Co., Ltd. is a comprehensive enterprise integrating design, production, processing, customization, sales, and construction. The company is located in Shanghai, China. We focus on the production and manufacturing of double-wing expansion houses, quick-assembled container houses, and folding container houses.
Our integrated house products have been exported to more than 60 countries and regions worldwide, earning wide recognition and trust from global customers. The company has a strong independent R&D team and a professional construction team, enabling us to provide customers with a full range of customized solutions to meet diverse and high-standard project requirements.
Shanghai BYT Homes Co., Ltd. has always adhered to the corporate philosophy of “quality first, honest operation,” pursuing excellence with craftsmanship. We firmly believe that every transaction marks the beginning of long-term cooperation, and our service never ends. We sincerely look forward to working with you to create a better future!
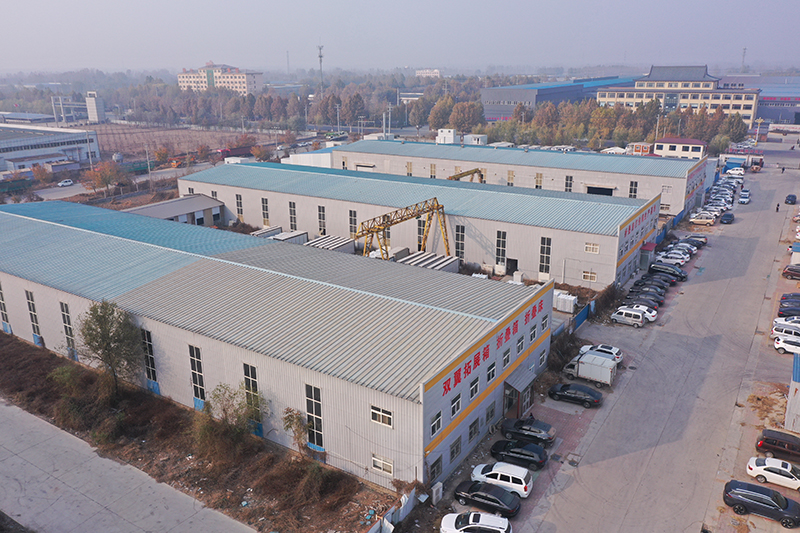
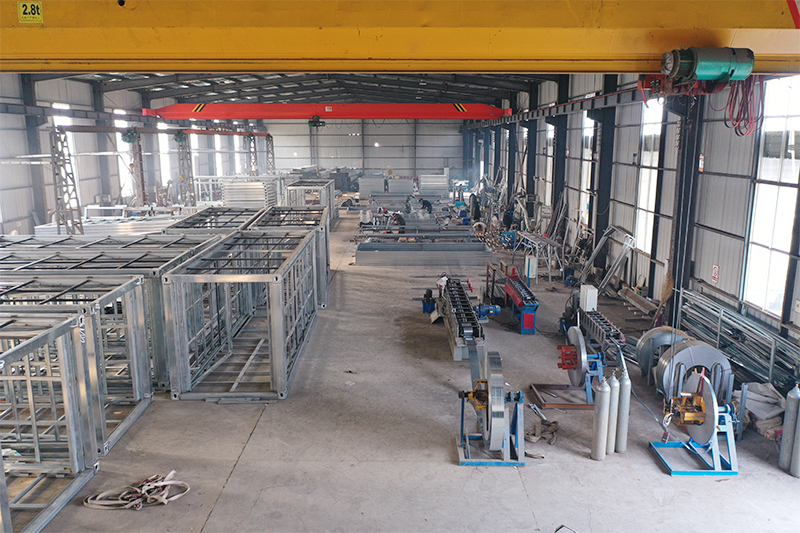
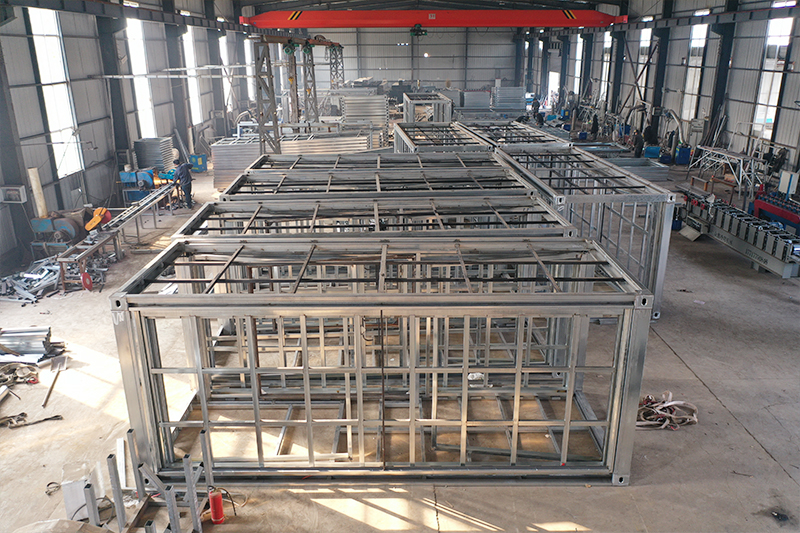
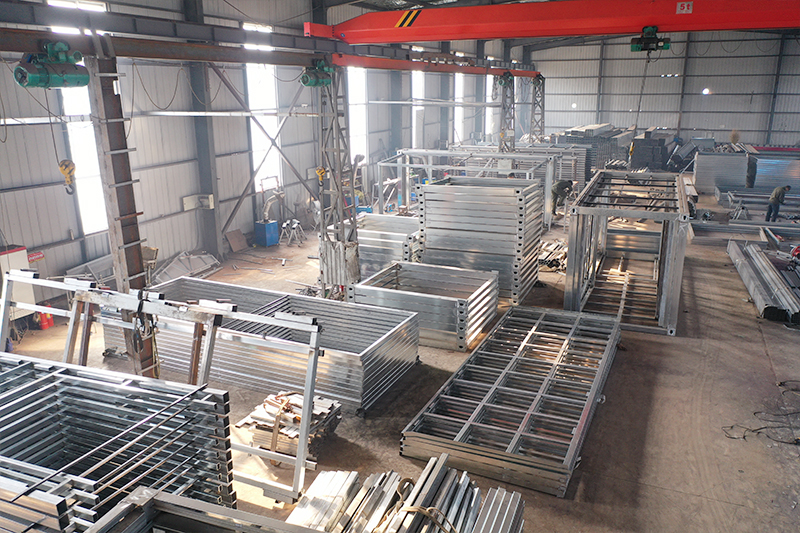
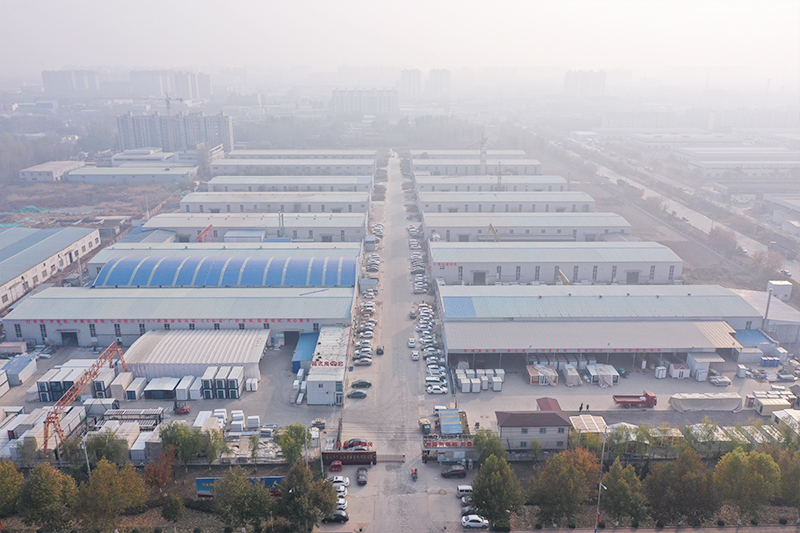
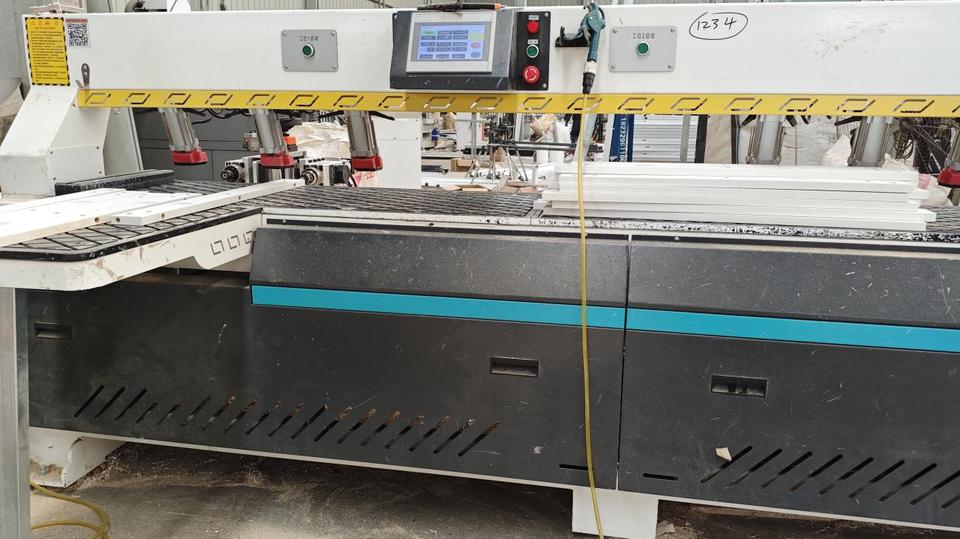
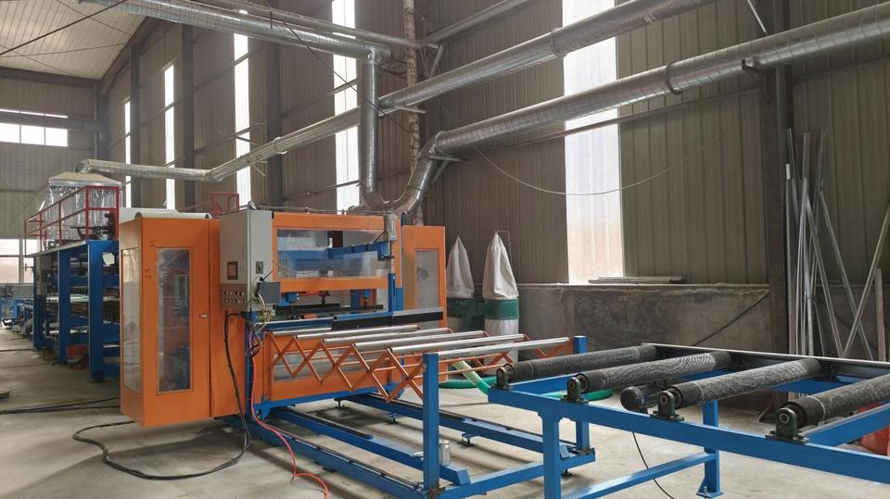
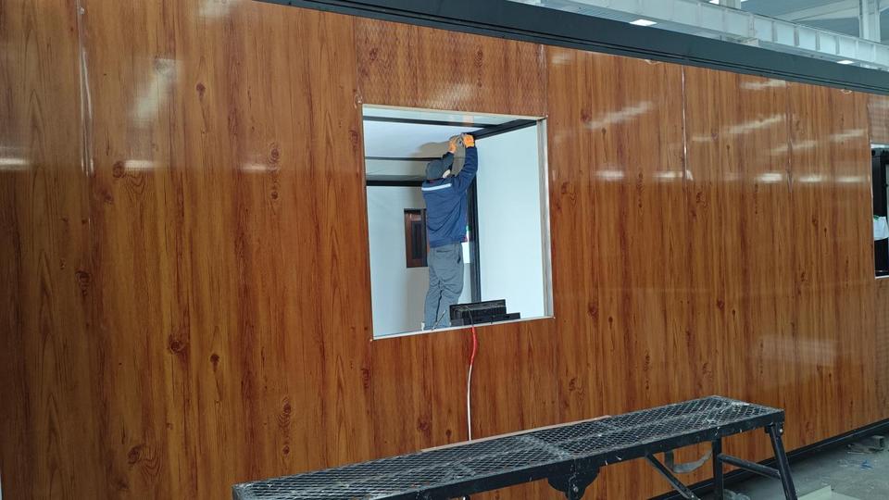
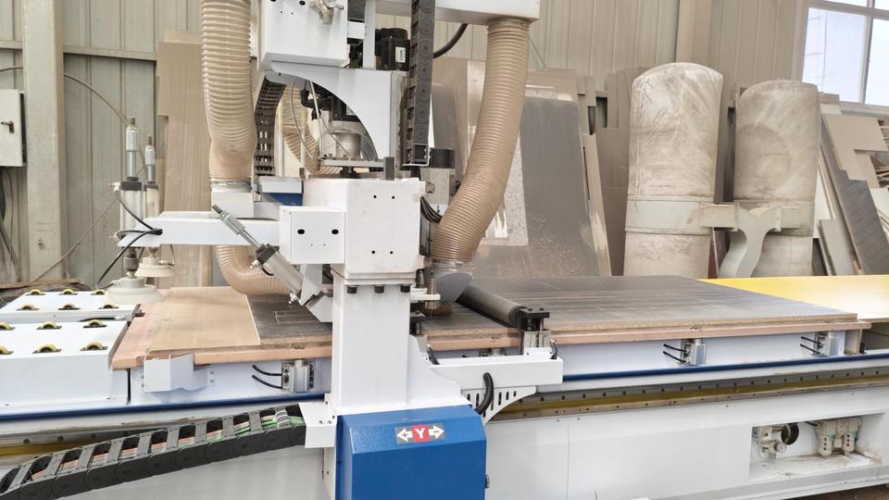
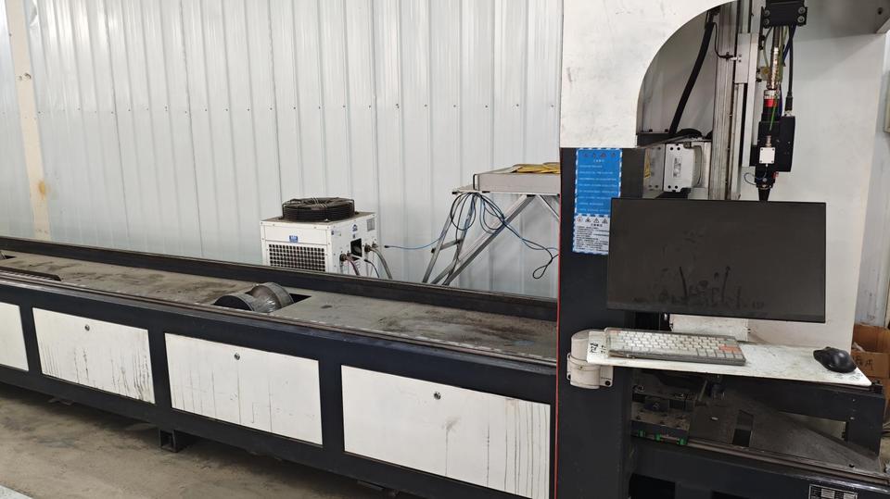
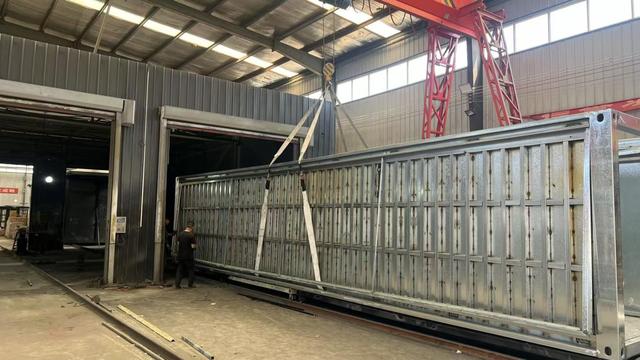
How concentrated industrial clusters and automated manufacturing pipelines slash turn-around time while amplifying build tolerances.
By implementing automated multi-axis fiber laser cutting alongside robotic roll-forming lines, steel structural variances are maintained strictly under ±0.5mm. This micro-precision ensures friction-free onsite bolt-lock assemblies, completely eliminating field re-drilling and structural compromise.
Strategically situated within Shanghai’s hyper-efficient industrial belt, our supply pipeline sources raw Q235B/Q355B structural steels, fireproof rockwool boards, and marine-grade epoxy coatings within a 50-mile radius. This insulates procurement lead times against international macro-volatility.
Spatial geometry drives direct freight efficiency. Our patented double-wing expandable units compress into standardized 40ft High Cube transport frames, delivering up to 300% payload economy. Unfolding is performed within 15 minutes utilizing simple hydraulic or mechanical crane assistance.
Cross-referencing technical typologies across commercial, humanitarian, and hospitality deployment frameworks.
| Typology | Structural Substrate | Thermal / Acoustic Insulation | Erection Timeline | Key International Compliance |
|---|---|---|---|---|
| Double-Wing Expandable House | Galvanized Cold-Formed Steel Chasis + Hinged Flanges | 75mm PIR / Polyurethane Foam Panel (R-value ~28) | 15-30 Mins (3 Technicians) | CE, AS/NZS 3000, IBC Seismic Zone 4 |
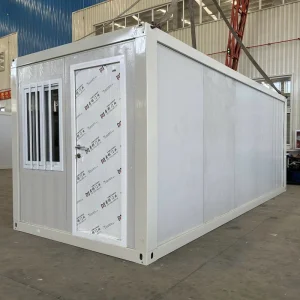
| Quick-Assembly Flat Pack Container | Heavy-Duty Bolted Corner Post Framework | 50-100mm Class A1 Non-combustible Rockwool | 2 Hours / Unit | ISO 1496-1, EN 1090-1 Structural Steel |
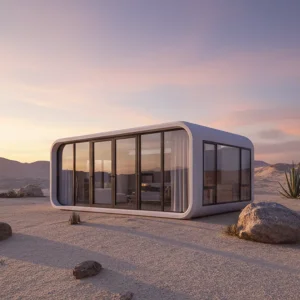
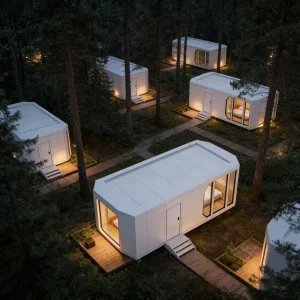
| Futuristic Modular Space Capsule | Aviation-Grade Curved Aluminum Exterior + Steel Keel | Double-layer Polyurethane Spray + Insulated Glazing | Turn-key Crane Lift & Bolt-Down | North American CSA, US-HUD Modular Standard |
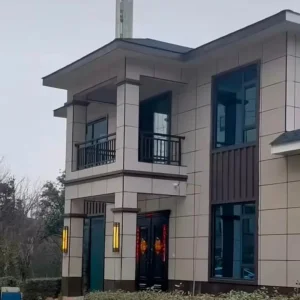
| Light Steel Architectural Villa | G550 High-Strength Light Gauge Steel Keel | Composite Multi-Layer OSB + Glasswool + Breather Membrane | 7 to 14 Days | Eurocode 3, AISI S100 North American Standard |
Customized modular engineering solving multi-climate, regulatory, and infrastructural challenges across diverse geographies.
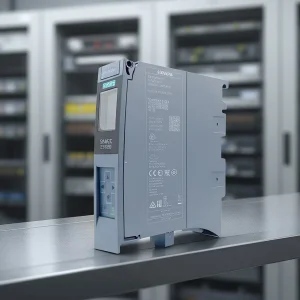
Engineered to withstand harsh UV indexes and ambient temperatures ranging from -10°C to +52°C. Units employ dual-glazed LOW-E argon thermal panes and heavy-duty dust sealings, coupled with industrial Siemens automation modules for HVAC centralized energy balancing.
Prefabricated modular capsules integrated with internal underfloor hydronic heating and panoramic thermal break glazing. Minimal soil footprint preserves fragile native vegetation, offering high-margin hospitality operators a zero-delay site opening framework.
Deployable via standard cargo planes or utility trailers, folding and expandable container units convert into fully isolated surgical centers, triage rooms, or family housing units within 2 hours of arrival, complete with factory-installed sterile antimicrobial wall cladding.
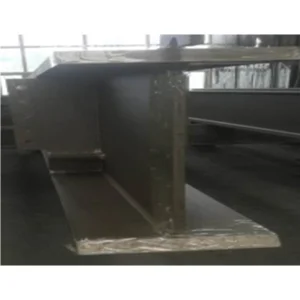
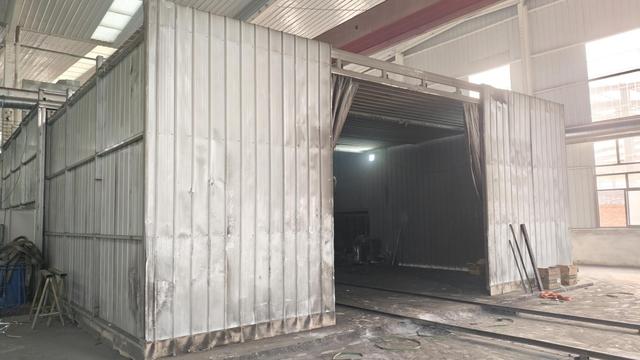
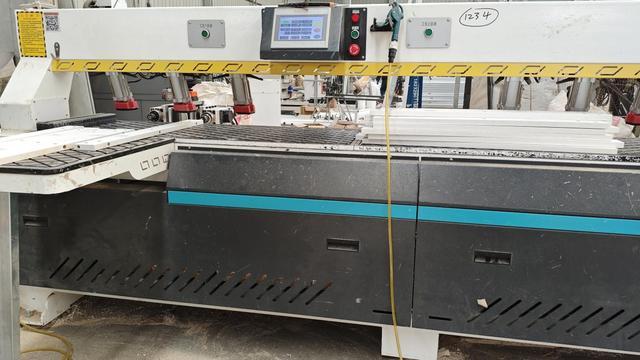
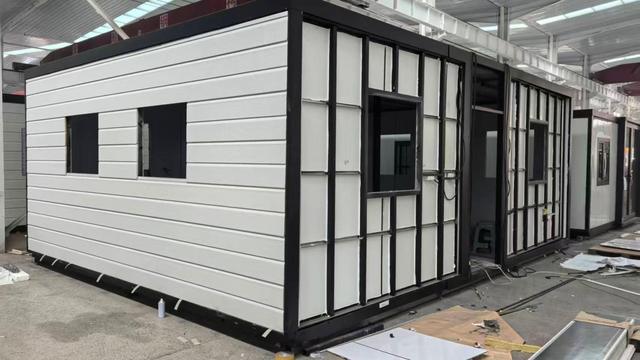
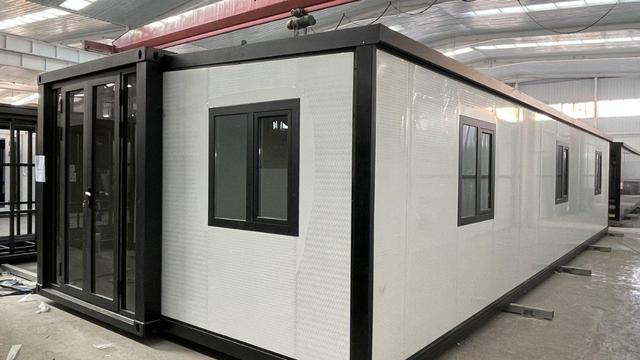
From frame cold-welding to interior luxury styling, examine the high-resolution documentation of our structural production lines.
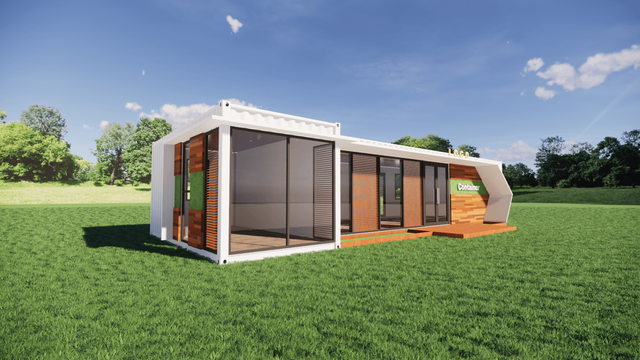

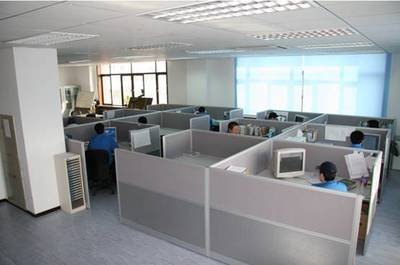
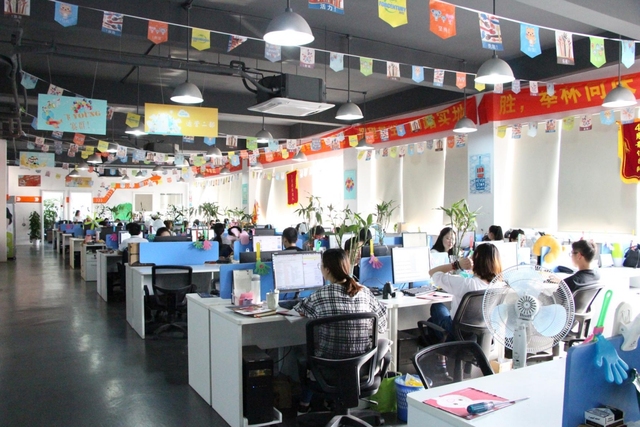
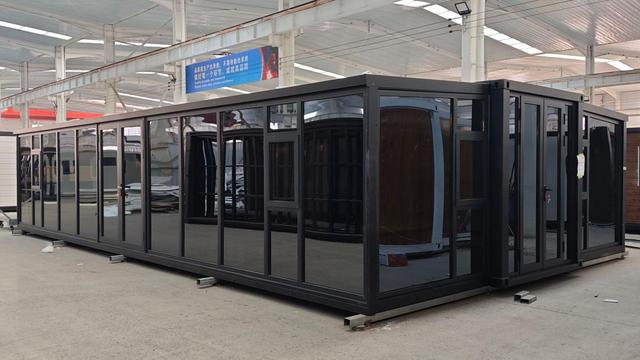
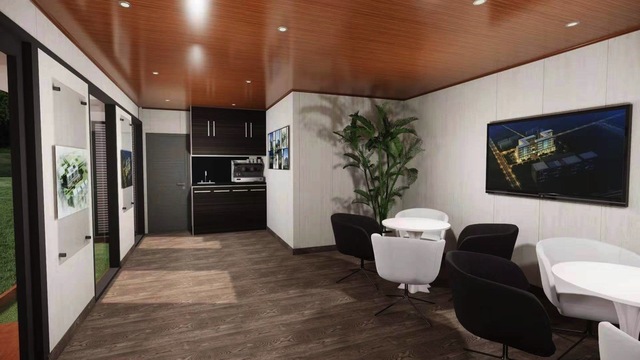
Direct technical answers addressing structural integrity, logistics cost-efficiencies, and compliance standards.
Our heavy-duty double-wing expansion units feature hot-dip galvanized structural steel frames (zinc coating > 120g/m²) combined with fluorocarbon protective coatings, delivering a certified structural lifespan exceeding 30-50 years even under high-humidity or coastal maritime environments.
Yes. All factory wiring, breaker boxes, sockets, switches, and water supply circuits are engineered to meet specific regional requirements prior to manufacturing, including US-NEC/UL, European CE/VDE, and Australian/NZS 3000 standards.
Units are engineered to nest precisely into ISO shipping container envelopes. For instance, flat-pack container sets can be consolidated four-in-one to match standard 20ft/40ft shipping slots, reducing standard LCL or break-bulk freight charges by roughly 65%.
Thanks to lightweight, high-yield steel frames and flexible bolted gusset connections, BYT modular containers achieve seismic resistance up to Magnitude 8.0 and withstand continuous cyclonic wind pressure up to Beaufort scale 12 (120 km/h - 180 km/h with anchor tie-downs).
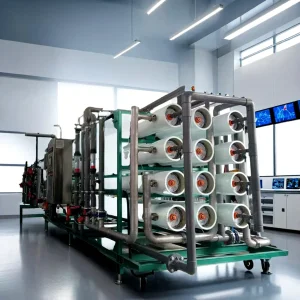
Expand project versatility with smart capsule pods, luxury container dining units, and industrial utility purification plants.
 BYT Homes