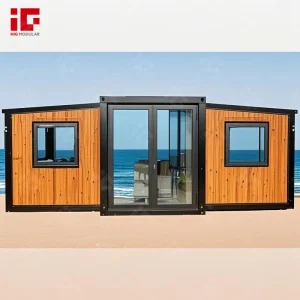
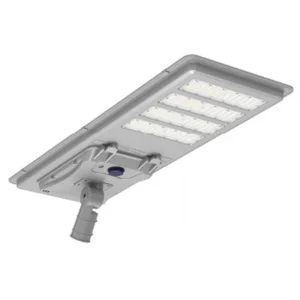
Custom OEM Rapid Deployment Housing Suppliers & Exporters

Global Industrial-Grade Modular Solutions, Engineering Resilience, and Supply Chain Speed from the Core of Shanghai's Smart Construction Ecosystem.

Premium Modular Solutions Portfolio

Explore our high-performance, rapid-deployment engineering units built for immediate global delivery.
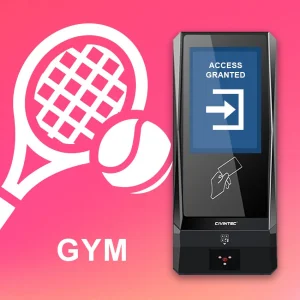
Dynamic Qr Code Visitor Management Access Control System

Dynamic Qr Code Visitor Management Access Control System with Temporary Pass and Scheduling

View Specifications
Durable Alloy Steel Classroom Unit

Durable Alloy Steel Classroom Unit with Fire-Resistant Roof

View Specifications
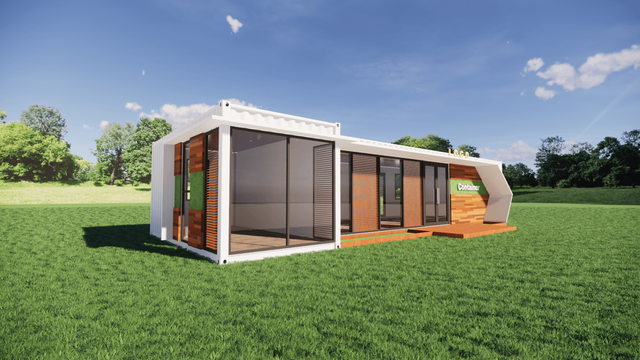
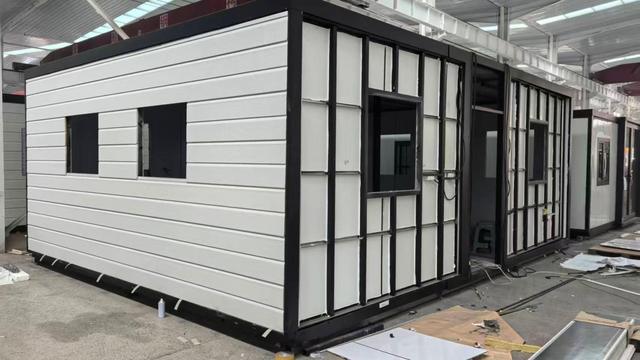
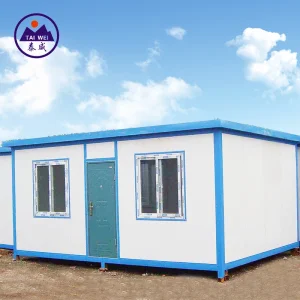
Prefab Modular Tiny House

Prefab/Modular Tiny House /Container/Box Space/Modular Modular House for Camp/Worker Accommadation/Refugee Camp/Office/Hospital Prefabricated-Building

View Specifications
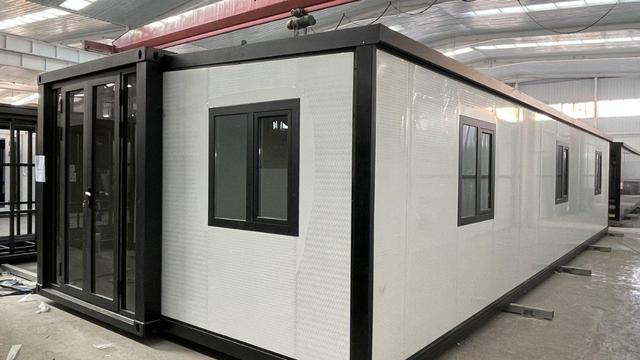
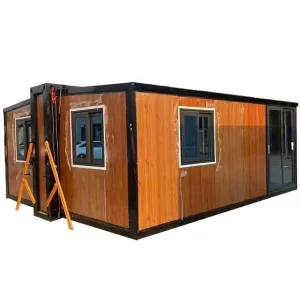
2025 Metal Foldable Modular Container House

2025 Metal Mobile Foldable Modular Portable Prefabricated Prefab Container House for Sale

View Specifications
Waterproof Foldable Expandable Residential Module

Yes (Foldable & Expandable Design) Waterproof Customized Residential Module Space-Saving

View Specifications
Prefab Modular Portable Site Office Philippines

Prefab Modular Portable Site Office Accommodation Camp Shipping Flat Pack Container for Philippines Prefabricated-Building

View Specifications
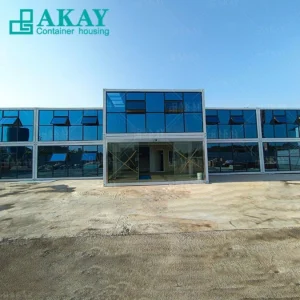
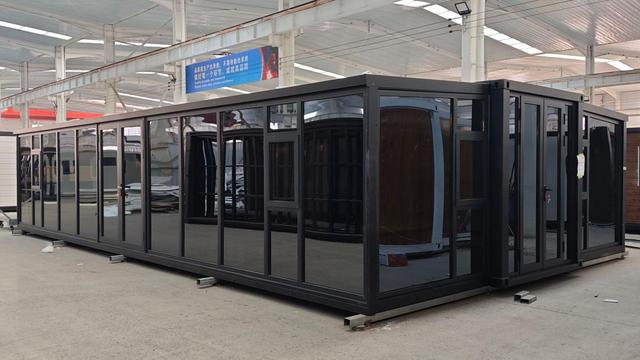
Luxury Tents Hotel Resort Villas Maldives

Luxury Tents Hotel Resort Villas Maldives Prefab House Glass Wall Prefabricated Steel Structure

View Specifications
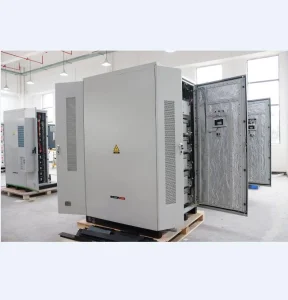
Solar Energy Storage Cabinet

Hot Sale Kingwooh Solar Energy Storage Cabinet Portable House Container Cabinet Power Bank Electric Energy Storage Lithium Ion Battery

View Specifications

BYT Homes: Engineering Footprint & Industry Impact

A statistical overview of our manufacturing agility, global logistics presence, and product performance standards.

60+
Exporting Countries
Supplying modular structures to EU, APAC, MEA & Americas
100%
OEM Customization
Flexible structural and electrical configurations to system specifications
10 Days
Standard Lead Time
Streamlined assembly flow from raw steel to export container loading
Class A
Fire-Rated Performance
Certified non-combustible core wall insulation options available

Comprehensive Whitepaper: Custom OEM Rapid Deployment Housing Systems

An in-depth analysis of global emergency infrastructures, manufacturing supply chains, and industrial engineering standards.

The Strategic Necessity of Rapid Deployment Housing (RDH)

In an era defined by accelerating climate volatility, geopolitical shifts, and fast-tracked industrial projects, the requirement for temporary yet highly resilient civil infrastructure has entered a new dimension. Rapid Deployment Housing (RDH) represents the technological convergence of precision civil engineering, advanced logistics, and automated manufacturing.

Historically regarded as basic shelters, modern modular structures serve as self-sustaining ecosystems. Today's commercial procurement and governmental buyers no longer search for mere "tents" or "shipping containers". They seek complex modular units capable of structural integrity under high wind loads, integrated thermal insulation, and plug-and-play auxiliary systems (solar storage, smart access controls, and nanofiltration units).
"The transition from slow onsite fabrication to offsite precision manufacturing is the primary driver of capital expenditure efficiency in global civil works."
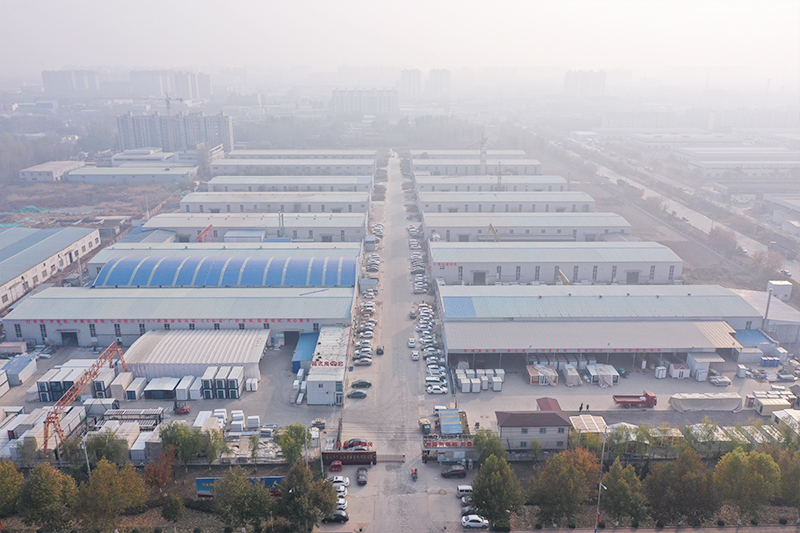
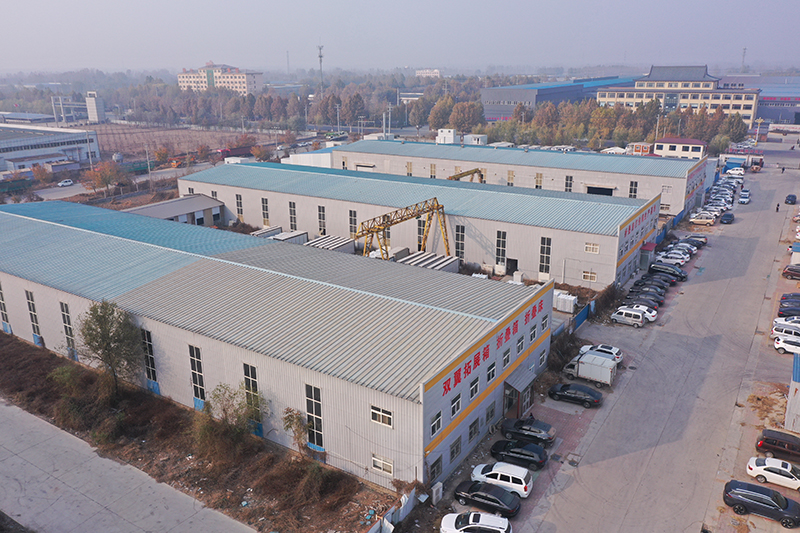
Shanghai BYT Homes Manufacturing Plant Overview

Shanghai BYT Homes Co., Ltd.: Integrated OEM Competency

Shanghai BYT Homes Co., Ltd. stands as a primary innovator in this global sector. Operating from Shanghai, China—the world’s busiest shipping hub and manufacturing cluster—we operate as a comprehensive enterprise integrating design, production, processing, customization, sales, and construction. Our engineering capabilities focus on double-wing expansion houses, quick-assembled container houses, and folding container structures.

With a strong independent R&D team and a professional onsite construction services arm, we support complex architectural designs, HVAC integration, solar energy systems, and high-security access controls. Rather than delivering simple components, we ship complete, operational building units tailored to project environments, having successfully exported to more than 60 countries and regions worldwide.

Global Commercial & Industrial Demand Analysis

The commercial deployment of RDH spans diverse vertical markets, each with rigid performance thresholds:

1. Resource Sector Camps

  • Locations: Australia, Canada, Chile, Middle East.
  • Requirements: Heavy snow load capacity, R-30+ thermal insulation, integrated HVAC, and zero-maintenance exterior finishes.
  • Solutions: Double-wing expandable modular units.

2. Disaster Relief & NGOs

  • Locations: Globally distributed emergency zones.
  • Requirements: Extreme deployment speed (set up in <15 mins/unit), flat-packed logistics, and basic sanitization infrastructure.
  • Solutions: Folding modular shelters.

3. Tourism & Eco-Resorts

  • Locations: Maldives, island micro-climates, high-humidity regions.
  • Requirements: Anti-corrosive structure (C4/C5 marine coating standard), double-glazed glass walls, aesthetic integration, low ground impact.
  • Solutions: Prefabricated steel-structured luxury villas.

China's Factory Efficiency Advantage: The Shanghai Ecosystem

The manufacturing of advanced prefabricated structures requires deep industrial integration. China—and specifically the Shanghai industrial cluster—offers unmatched competitive advantages for international EPC (Engineering, Procurement, and Construction) companies:

  • Raw Material Supply Chain: Immediate access to premium structural steel (Q235B/Q355B structural grades), specialized anti-corrosive coatings, and high-density thermal insulation cores (polyurethane and structural rockwool).
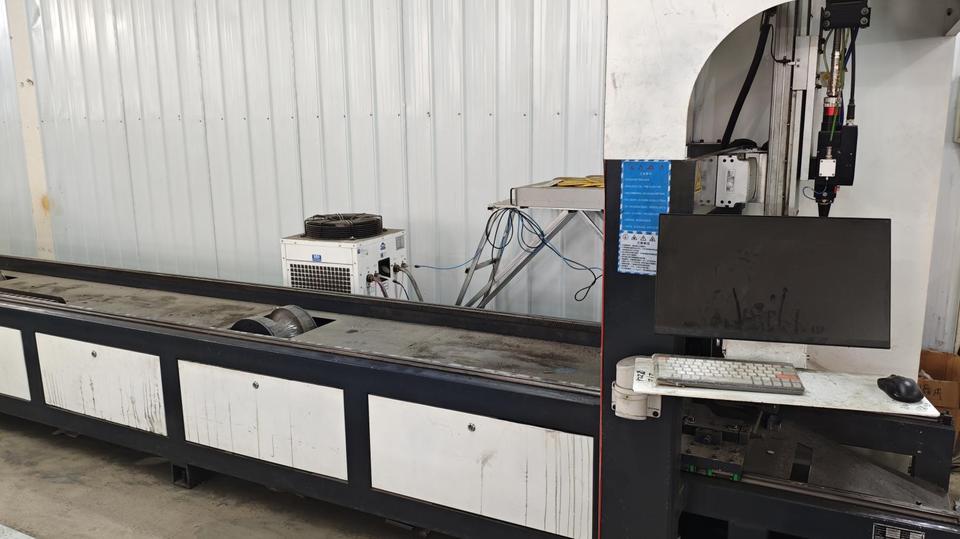
  • Automated Precision: Factory processing utilizes robotic welding, automated panel cutting, and laser drilling to ensure structural tolerances within sub-millimeter scales. This guarantees trouble-free structural expansion during field setup.
  • Port & Maritime Infrastructure: Located near the Port of Shanghai, our shipping routes lead directly to major global transit corridors, minimizing container transport times and logistics costs.

Technical Standards, Material Specifications & Resiliency Metrics

Structural Integrity & Steel Framing

  • Frame profiles: Hot-dip galvanized cold-rolled structural steel, minimum zinc coating thickness of >120g/m² (C3 class durability).
  • Wind load rating: Engineered to withstand up to Category 12 typhoon forces (wind speeds exceeding 120 km/h).
  • Seismic safety rating: Designed to absorb shocks up to Magnitude 8 on the Richter scale.

Thermal Envelope & Weatherproofing

  • Wall panel options: High-density Polyurethane (PU), Rockwool, or EPS sandwich panels (thickness: 50mm - 150mm).
  • U-Value: Low thermal conductivity options reaching <0.25 W/m²K, engineered for sub-zero climates or desert heat.
  • Water tightness: Continuous EPDM sealing gaskets along joints with internal water channels for drainage.

E-E-A-T Quality Benchmarks

  • Quality assurance: Certified ISO 9001:2015 manufacturing processes, CE marking compliance for structural steelwork.
  • Independent testing: Strict raw material checks, load-bearing tests, and weld inspection certifications.
  • Client references: Trusted in over 60 countries across critical municipal, military, and corporate projects.

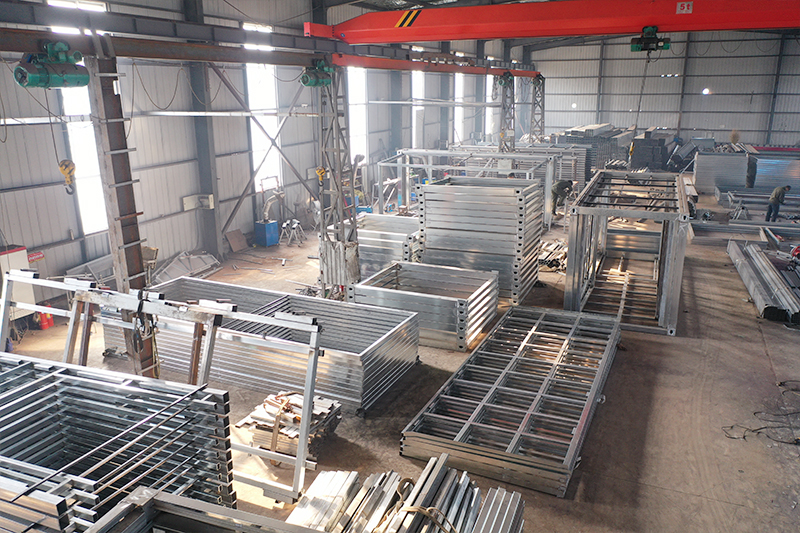
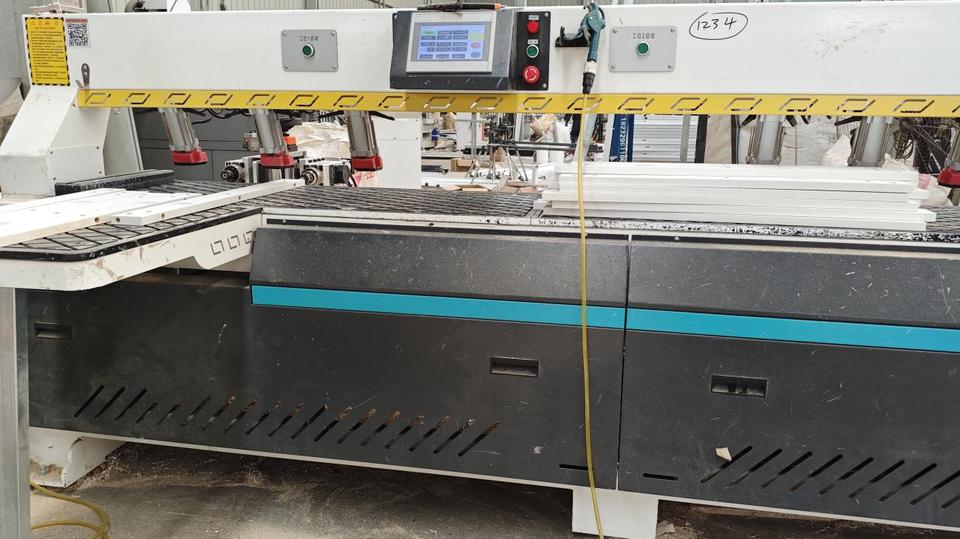
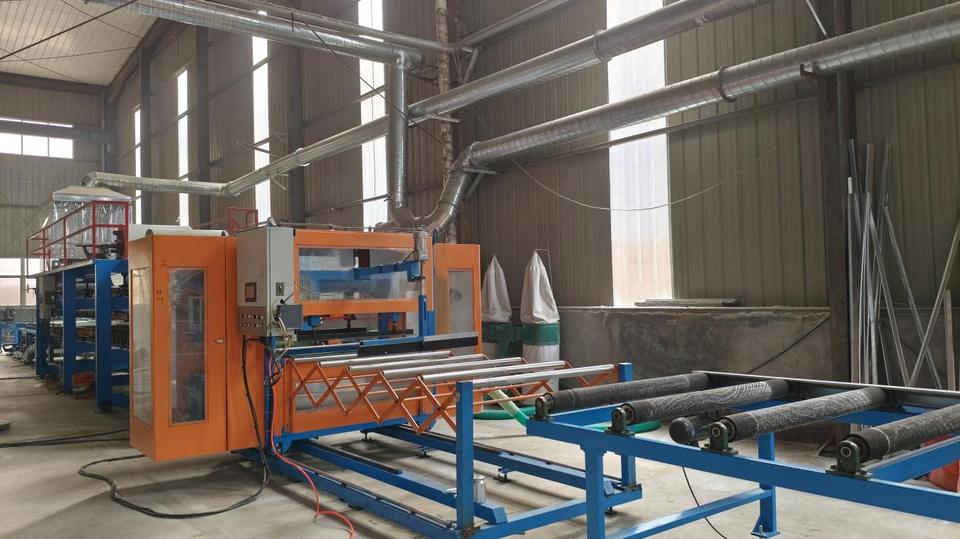
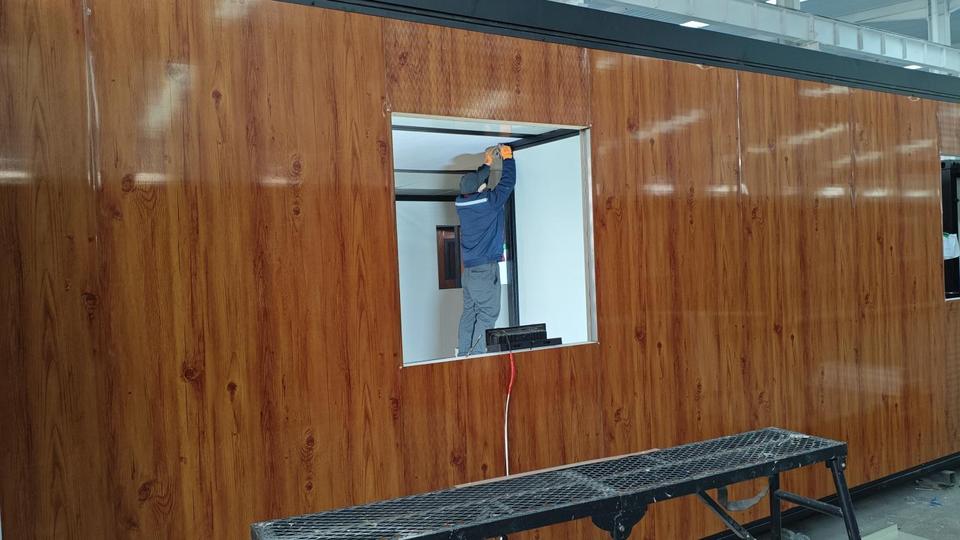
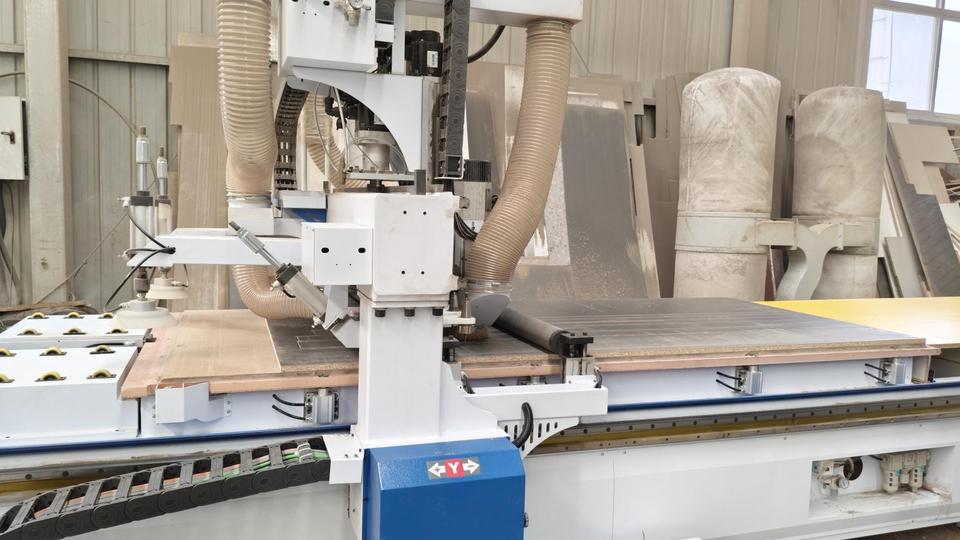
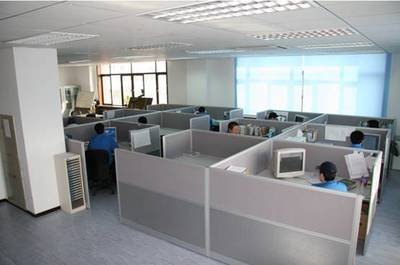
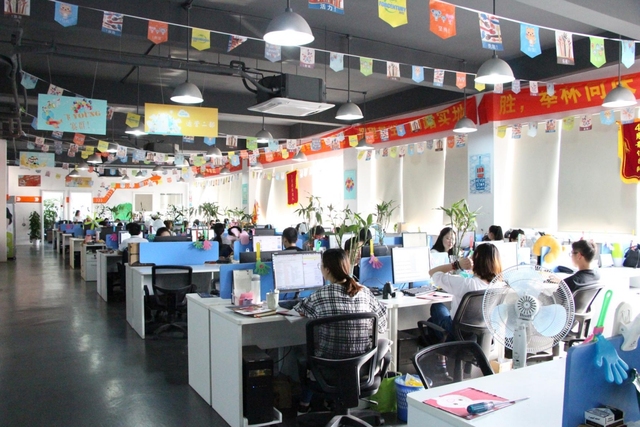
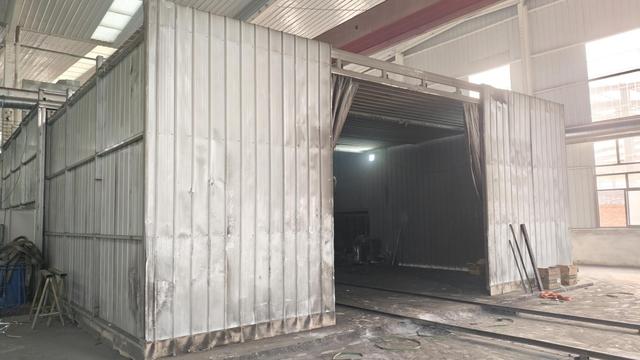
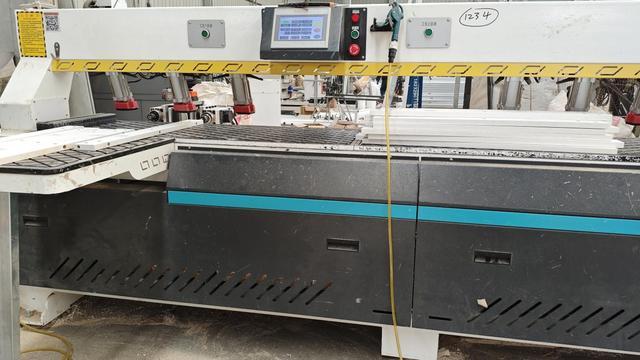
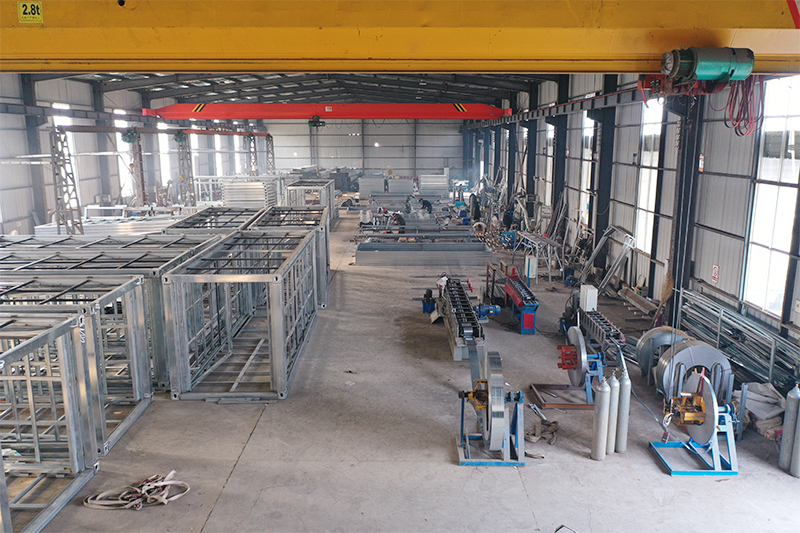
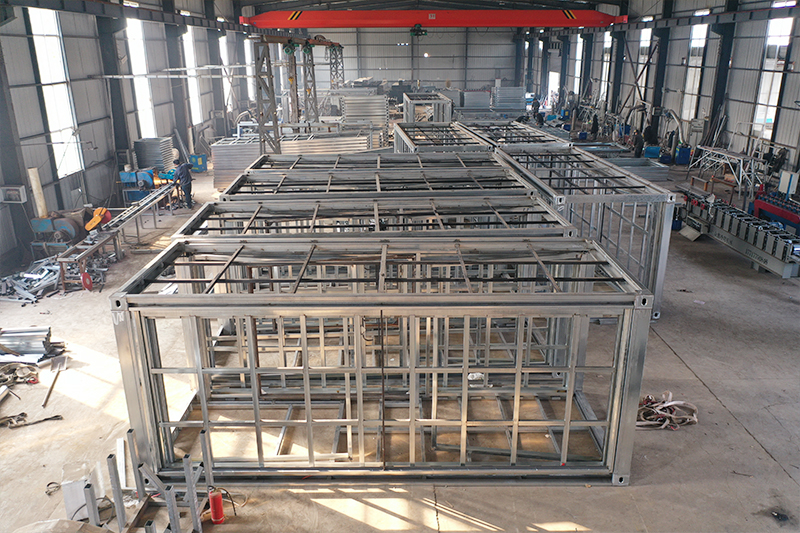
BYT Homes Production Facilities & Project Gallery

A transparent look inside our manufacturing processes, product assembly tests, and active global project sites.
Expert Q&A: Procurement, Engineering & Logistics

In-depth responses to critical technical queries compiled by our senior architectural and supply chain consulting teams.

What is the standard lifetime of Shanghai BYT Homes' rapid deployment housing systems?

Our systems are designed for a 15 to 25-year structural service life, depending heavily on site environmental conditions and maintenance. Using premium hot-dip galvanized steel frames and anti-corrosive marine paint coatings (such as C3-C5 classifications), our structures effectively resist oxidation, salt spray, and UV damage.

How does the OEM customization process work for custom floor plans and mechanical systems?

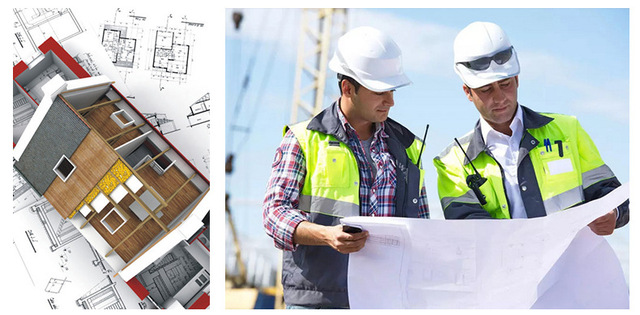
The process is divided into four key stages: (1) Technical Briefing and Architectural Layout Design (using BIM/CAD formats); (2) Engineering Simulation (confirming wind load, snow load, and mechanical layouts); (3) Sample Approval and CNC tooling setups; and (4) Full-scale assembly line fabrication. Custom integrations can include advanced smart access control systems, custom off-grid PV solar energy stations, and local water treatment setups.

What are the shipping and packing parameters for transport?

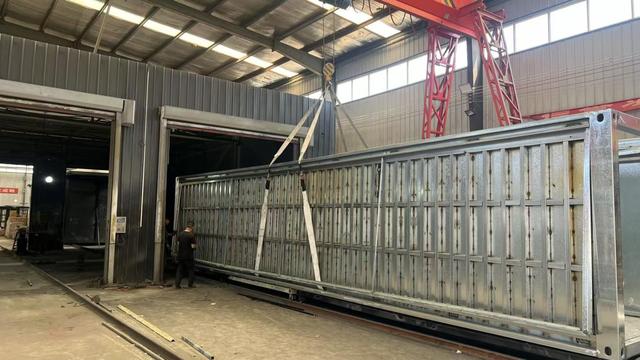
Optimized container packing is a core focus of our logistics division. For our folding container homes and quick-assembled flat packs, we design shipping configurations to fit up to 6 units inside a standard 40-foot High Cube (HQ) ocean container. Double-wing expandable houses fold flat into a self-contained transport module, optimizing space, reducing ocean freight costs, and protecting materials during shipping.

Can BYT structures meet local building codes in North America and Western Europe?

Yes. We regularly supply structures engineered to comply with US IBC/IRC, European Eurocodes, and Australian National Construction Codes (NCC). During the design phase, our engineers review target wind loads, seismic zones, and insulation requirements to modify wall sandwich panels, steel frame gauges, and double-glazed window configurations accordingly.

How is onsite electrical and plumbing integration handled?

All conduits, plumbing pipes, electrical distribution boards, outlets, and lighting systems are pre-installed in the factory. Electrical systems are configured according to destination standards (e.g., US/NEC standards or European CE certification). Quick-connect external connections make it simple to link the modular units to local utilities on site.

Advanced Auxiliary & Structural Units

Integrate core structural framing, high-capacity off-grid systems, and infrastructure to complete your modular project.
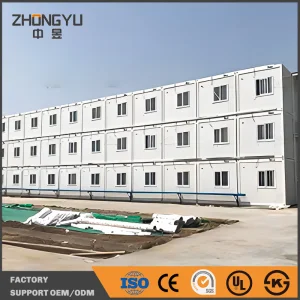
Durable Modular Steel Structure Office

Durable Modular Steel Structure Building for Versatile Office Use

View Specifications
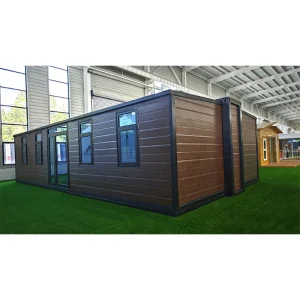
Customizable Rustic Modular Home System

Customizable Rustic Modular Home System for Contemporary Living

View Specifications
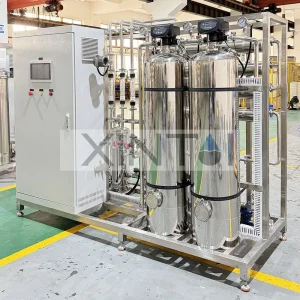
Optimized Nanofiltration System

Optimized Small Nanofiltration System Tap Water Treatment and Filter System for School/Office Building/Hotel/Restaurant

View Specifications
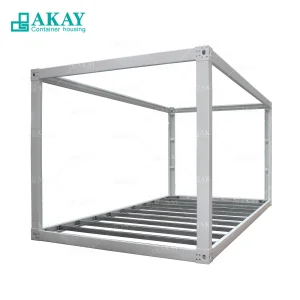
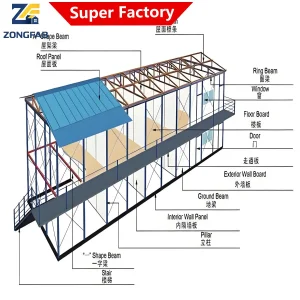
Quick Assembly Prefab Sandwich Panel House

Quick Assembly Prefab Sandwich Panel House for Temporary Camps and Worker Housing Needs

View Specifications
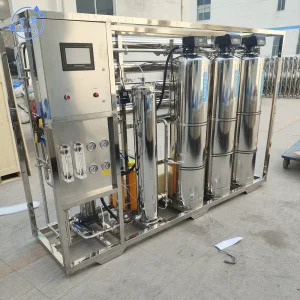
Portable Water Treatment Reverse Osmosis System

2000 Liters Per Hour Portable Water Treatment Drinking Water Filtration and Industrial Reverse Osmosis Softening System for Emergency Disaster Relief

View Specifications
Light Steel Structure Modular Prefabricated Building

Office Used Light Steel Strtucture Modular Prefabricated Building

View Specifications
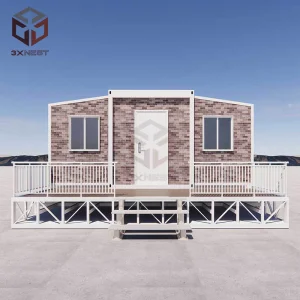
40ft Expandable House 3 Bedroom Prefab Container Homes

Hot Selling 40FT Expandable House 3 Bedroom Ready to Ship Premium Customized Expandable Container House Prefab Hotel Homes for Sale

View Specifications
Solar LED Street Light Pricing

Solar LED Street Light Road Light Solar Street Lighting System Price Cheap

View Specifications