Top Trusted Lightweight Housing Solutions Factory & Suppliers

Next-Generation Prefabricated Modular Structures, Structural Steel Innovations, and Industrial Offsite Construction Ecosystems

Featured Modular & Engineering Products

Explore our primary industrial portfolio of rapid-assembly expandable containers, structural steel frameworks, and off-grid utility infrastructure.
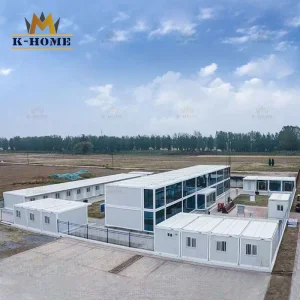
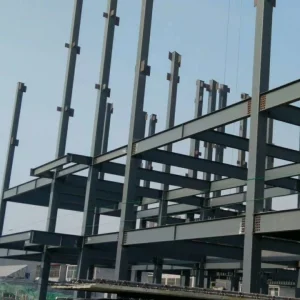
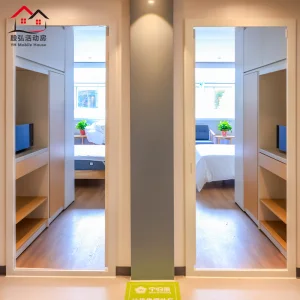
Affordable Quick Install Light Weight Steel Temporary Building Solution
View Product Details
Low Cost Prefabricated Steel Multi-Storey Luxury Home
Low Cost Prefabricated Steel Structure Multi Story Modern Luxury Design House Home Customized Fast Install Villas Townhouse Heavy Design Multi-Storey Two Story
View Product Details
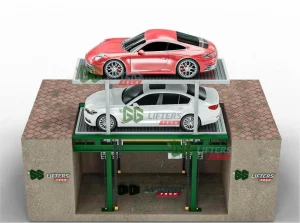
motor driven house garden underground storage parking equipment car parking lift platform
View Product Details
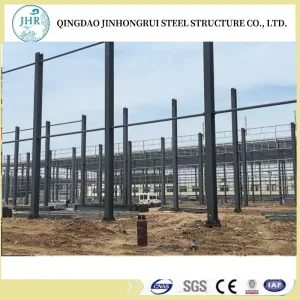
Steel Structure Modular Building for Factory Farm Office Mall
Steel Structure Prefabricated Modular Building for Factory/Farm/Office/Shopping Mall
View Product Details
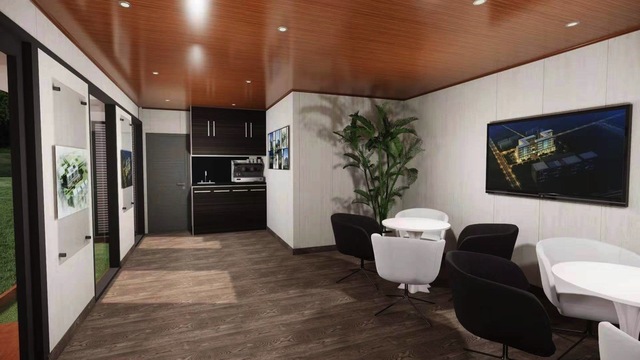
Luxury Modular Outdoor Dining Unit
Luxury Prefab Container Restaurant Building Custom Modular Outdoor Dining Unit for Hospitality Industry
View Product Details
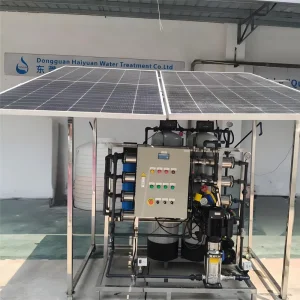
Wholesale Solar Powered Reverse Osmosis Desalination System
Design Wholesale Salt Water Incoming Water RO System Solar Powered Reverse Osmosis Desalination System
View Product Details
Modular Steel Structure Building
Industrial Prefabricated House/Office/Hotel/Warehouse/Hangar/Shed/Hospital/Stadium /Poultry/Farm/Workshop Construction Steel Structure Modular Building
View Product Details
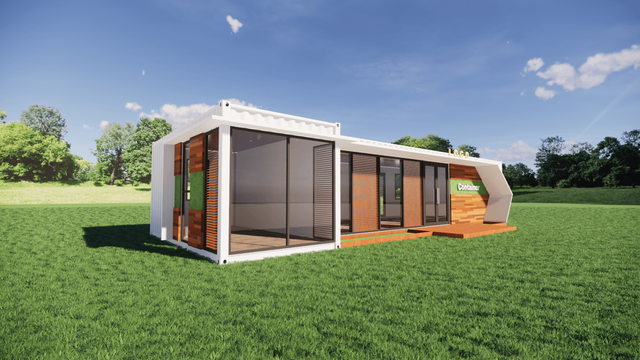
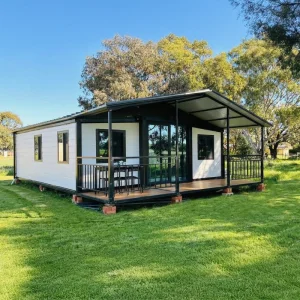
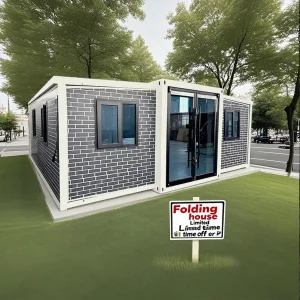
Ranzoo Expandable Container Modular Prefab Homes
Ranzoo Expandable Container tiny modular prefab Homes with Free Design and Tailored Dimensions
View Product Details
Industry Whitepaper 2025

The Paradigm Shift in Modern Architecture: Lightweight Modular Housing

An authoritative analysis on how precision offsite manufacturing, high-strength cold-formed steel framing, and modular scalability are redefining global industrial, commercial, and residential infrastructure.

Key Industry Metric: Modern offsite prefabricated modular construction reduces total project delivery times by up to 60%, lowers embodied carbon emissions by 45%, and drastically diminishes on-site material waste compared to traditional wet-construction methods.

Macro-Economic Drivers

Global labor shortages, escalating urban density, and stringent ESG compliance mandates have pushed international developers toward industrialized building systems (IBS). Lightweight structural housing provides structural resilience with significantly reduced dead weight, allowing rapid deployment across complex geographical landscapes without extensive foundational investments.

Engineering & Thermal Performance

Incorporating advanced structural thermal breaks, high-density Polyurethane (PU) and Rockwool sandwich panels, and cold-rolled light-gauge galvanized steel (LGS) framing, modern lightweight structures achieve thermal U-values under 0.18 W/m²K, outperforming standard masonry structures in extreme thermal conditions.

Lifecycle Sustainability

Lightweight steel structures offer 100% recyclability at end-of-life. By pre-integrating solar photovoltaic grids, reverse osmosis water purification, and smart climate control, prefabricated units transform into fully autonomous zero-energy micro-ecosystems ideal for remote energy camps and high-end resorts.

60+
Global Export Markets
15-30
Days Deploy Time
C4/C5
Corrosion Resistance Class
50+ Yrs
Structural Design Life

Global Procurement Demands: What Enterprise Buyers Require

Corporate buyers, EPC contractors, and government infrastructure planners face multifaceted compliance and structural demands when sourcing offshore modular structures.

1. Code Compliance & Structural Calculations

International procurement requires compliance with International Building Code (IBC), Eurocodes (EN 1993 for steel design), and AS/NZS standards. Factory-engineered units must withstand seismic shocks up to Magnitude 8.0 and wind velocities up to 180 km/h (Category 5 Hurricanes).

2. Freight Optimization & Logistics Volume

Shipping costs directly impact project ROI. Next-gen modular design utilizes Double-Wing Expansion Containers and flat-pack bundling, enabling up to 400% space savings per standard 40ft High Cube container during ocean transportation.

3. Plug-and-Play MEPA Integration

Modern enterprises demand pre-installed Mechanical, Electrical, Plumbing, and Architectural (MEPA) systems. Units must leave the factory floor with integrated fire-rated PPR piping, pre-wired UL/CE-certified electrical circuits, and customized plastic OEM structural components.

Factory 4.0 Manufacturing Ecosystem

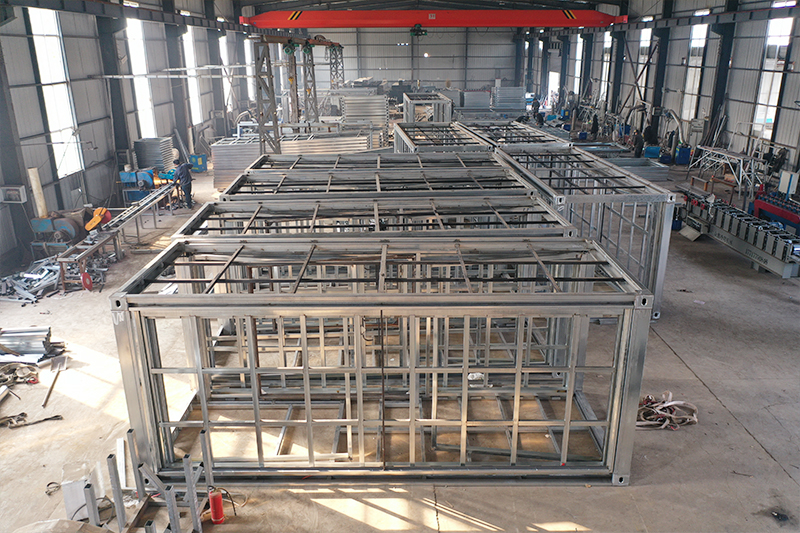
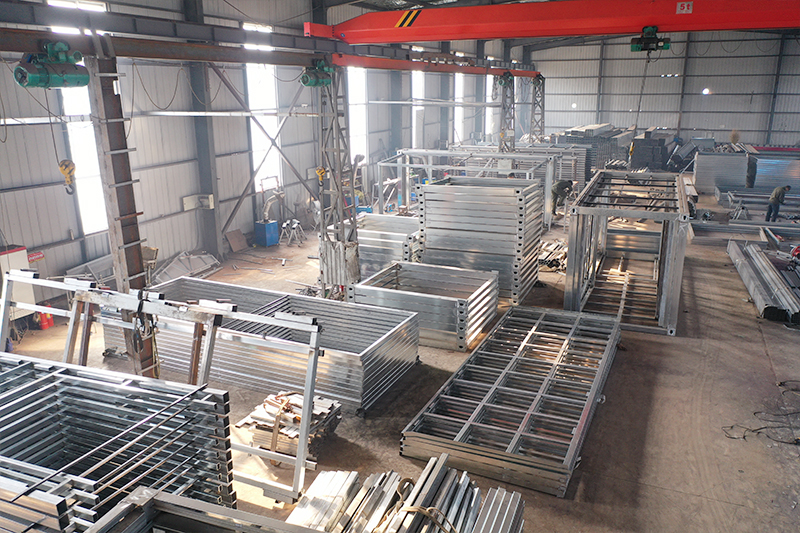
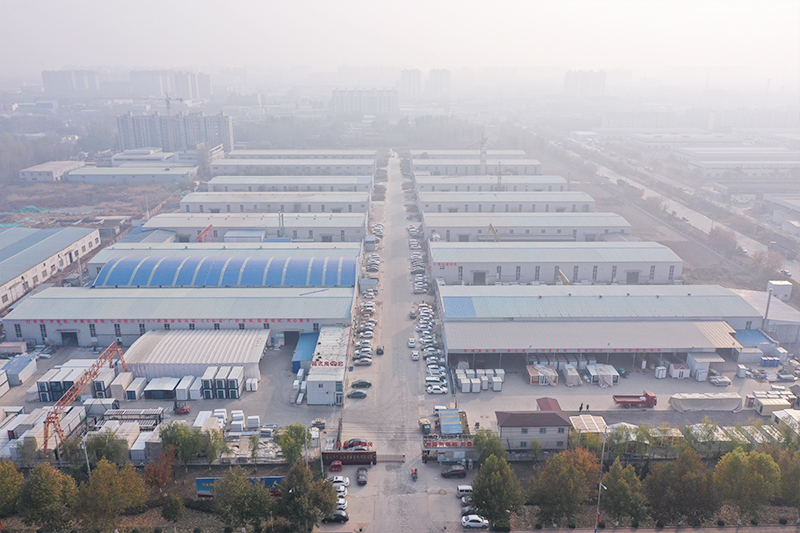
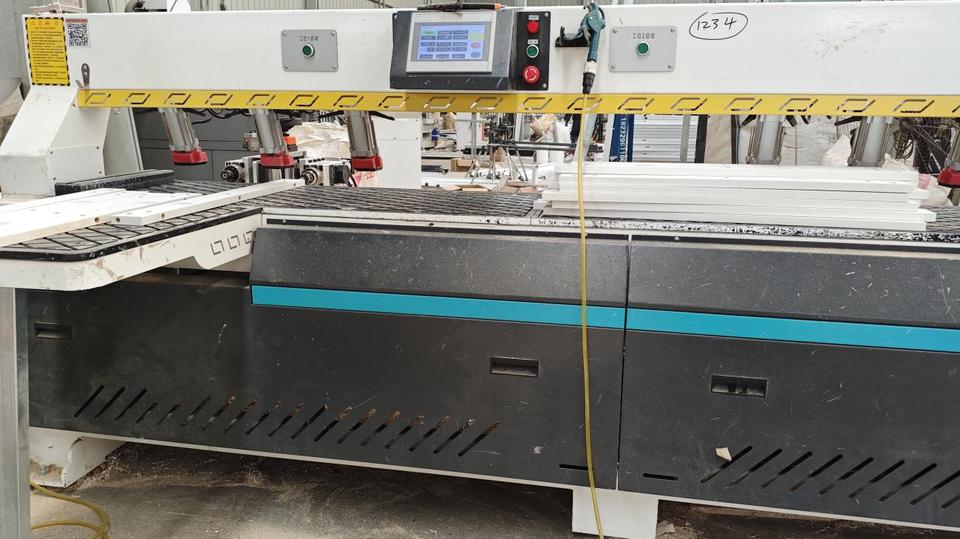
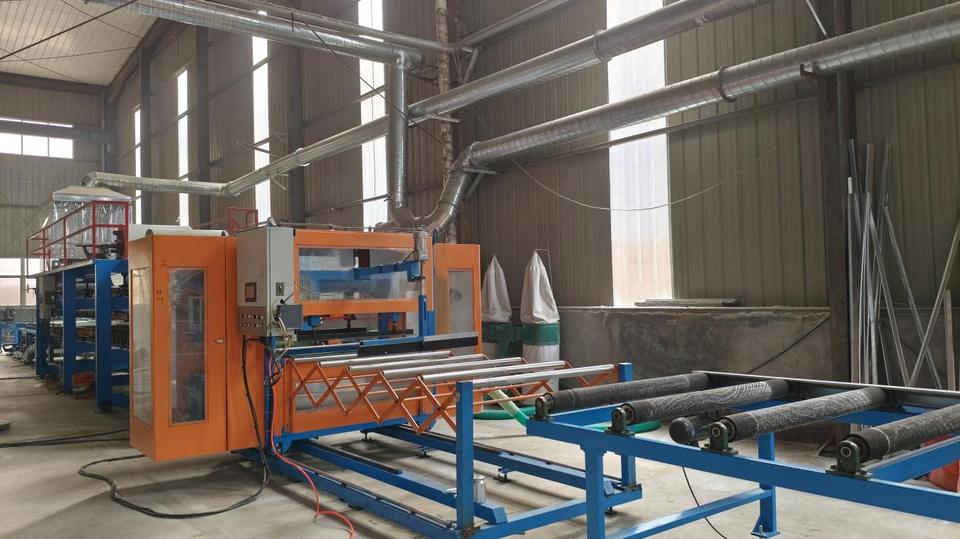
China Factory 4.0: Supply Chain Resilience & Manufacturing Excellence

Integrating BIM Level 2 structural design with automated cold-rolled steel profiling to deliver uncompromised quality and rapid scalability.

Shanghai BYT Homes Co., Ltd. — Enterprise Profile

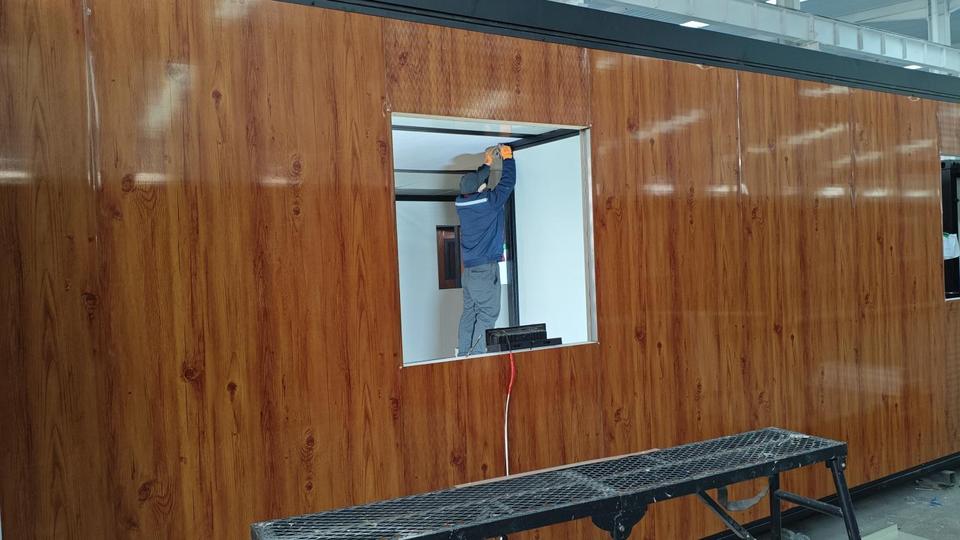
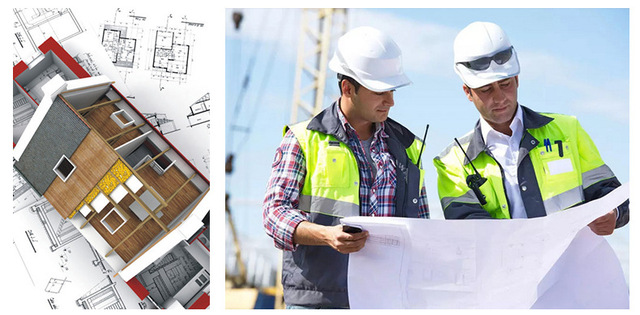
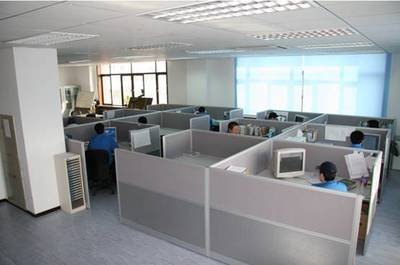
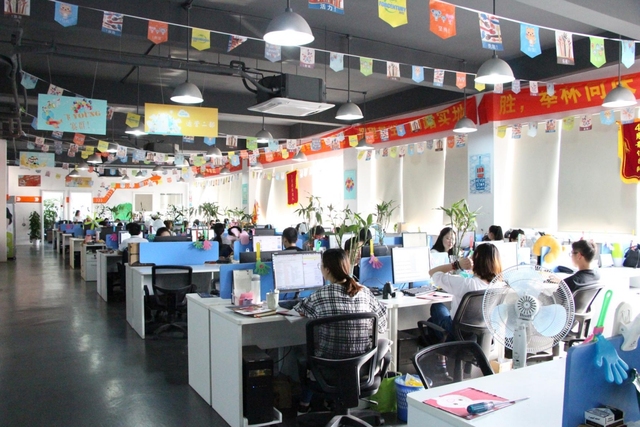
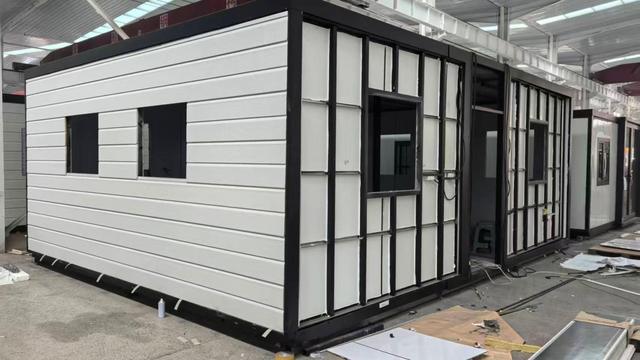
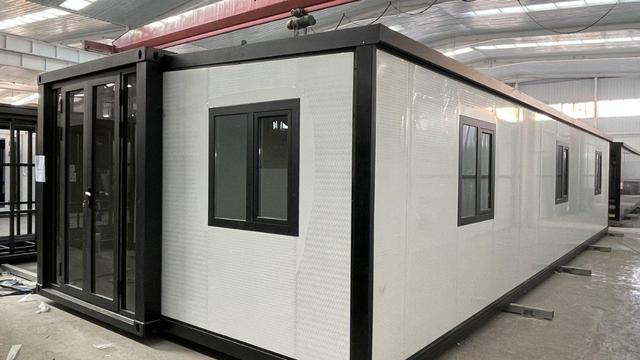
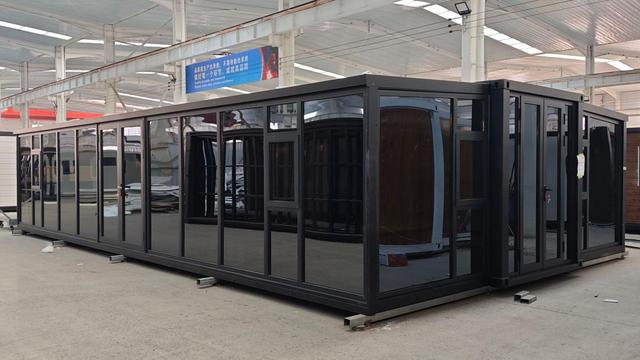
Shanghai BYT Homes Co., Ltd. is a comprehensive enterprise integrating design, production, processing, customization, sales, and construction. Located strategically in Shanghai, China, we focus on the production and manufacturing of state-of-the-art double-wing expansion houses, quick-assembled container houses, and folding container houses.

Our integrated house products have been exported to more than 60 countries and regions worldwide, earning wide recognition and trust from global B2B clients. The company boasts a strong independent R&D team and a highly professional construction team, enabling us to provide customers with a full range of customized solutions to meet diverse and high-standard project requirements.

Shanghai BYT Homes Co., Ltd. has always adhered to the corporate philosophy of “quality first, honest operation,” pursuing excellence with true craftsmanship. We firmly believe that every transaction marks the beginning of long-term strategic cooperation, and our service never ends. We sincerely look forward to working with global enterprise partners to build a sustainable, efficient modular future!
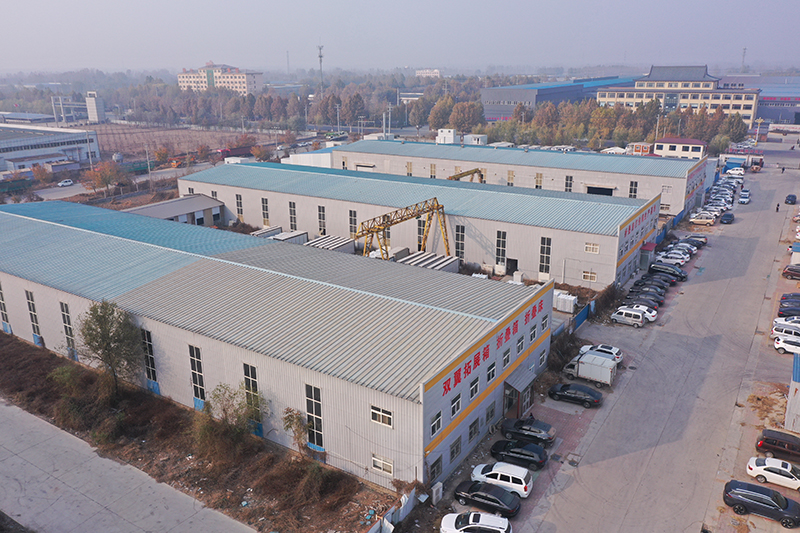
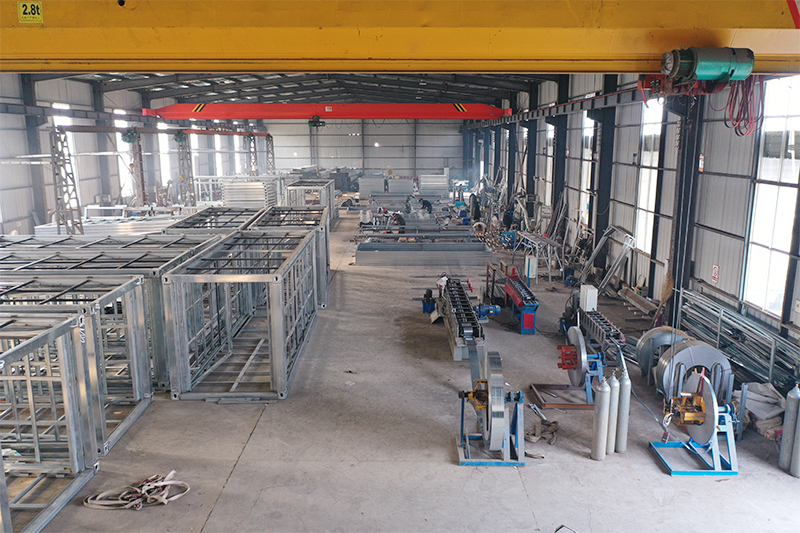
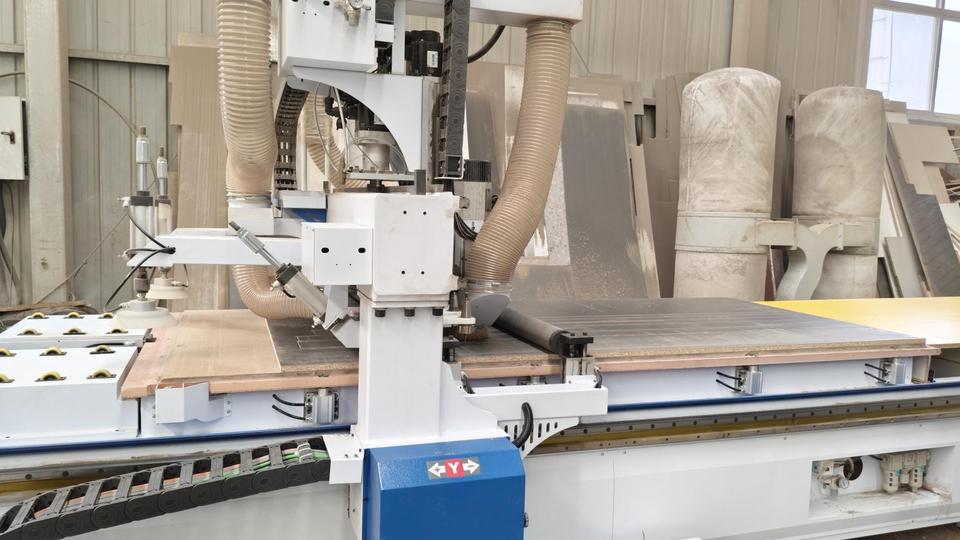
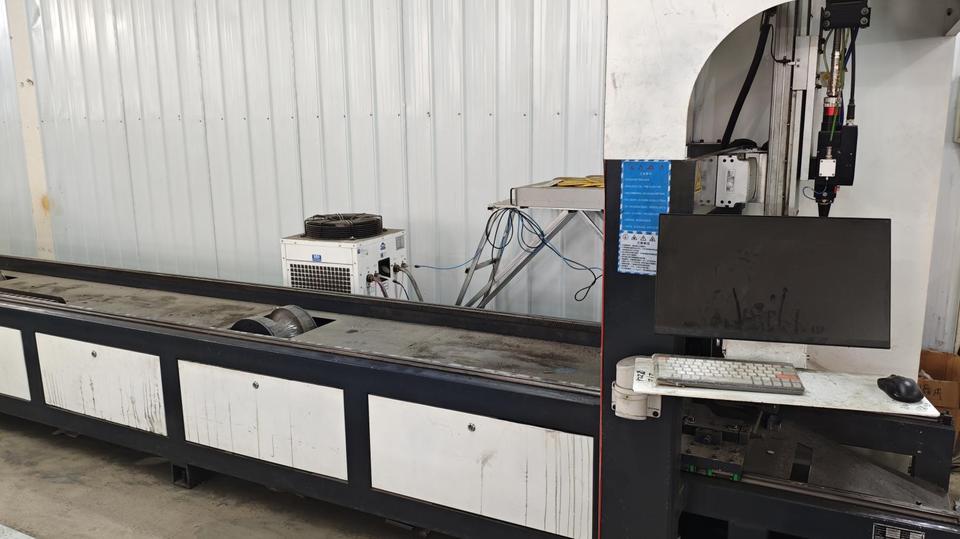
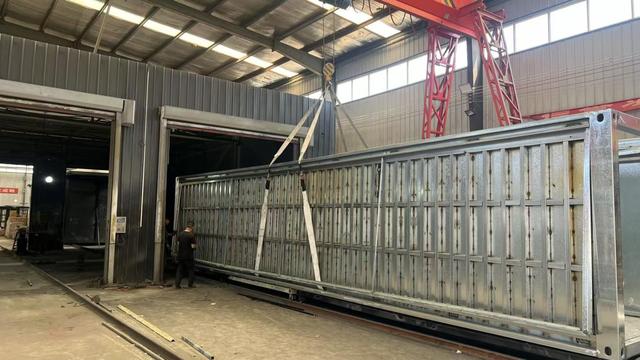
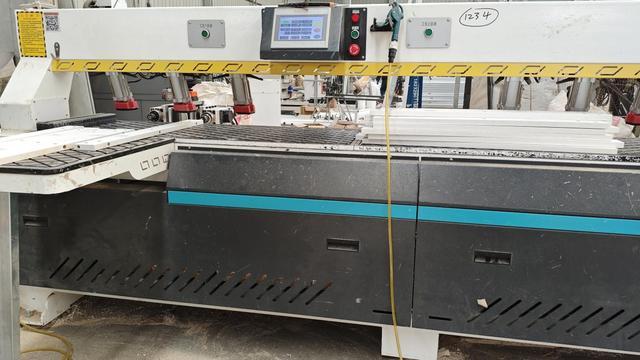
Advanced Production Facilities & Technical Workmanship

Lightweight Steel Building Structural Specification Matrix

Engineering metrics engineered to exceed international safety standards and architectural codes.

Structural Component Material / Engineering Standard Technical Performance Data Certifications / Compliance
Primary Frame Hot-Dip Galvanized Light-Gauge Steel (Q235B / Q355B) Zinc Coating ≥ 120-275g/m², Yield Strength ≥ 355 MPa ISO 9001, CE, Eurocode 3
Wall Panel Envelope PU / Rockwool / EPS Fire-Rated Sandwich Panels (50mm - 150mm) Thermal Conductivity: 0.022 - 0.040 W/m·K; Class A Fire Rating ASTM E84, EN 13501-1
Roofing System Galvanized Color Steel Sheet + Thermal Insulation + Waterproof Layer Snow Load Capacity: Up to 1.5 kN/m²; 100% Waterproof Sealing GB/T 12754
Flooring System MGO Board / Fiber Cement Board + Vinyl / Laminate Finish Floor Load Rating: 2.5 kN/m² - 4.0 kN/m²; Water Resistant SGS Tested
Hydraulic & Plumbing ASTM D2466 Standard High-Pressure PPR Piping Systems Pressure Rating: PN12.5 to PN25; Temp Range: -20°C to +95°C ASTM D2466, NSF/ANSI 61
Seismic & Wind Rating Interlocking Heavy-Duty Structural Bolt Connection System Seismic Resistance: Grade 8 (PGA 0.4g); Wind Rating: Up to 180 km/h IBC 2021 Compliant

Versatile Application Scenarios & Global Deployment

Our lightweight housing solutions are field-tested across demanding global environments.

Remote Energy & Mining Camps

Rapid deployment of modular dormitories, mess halls, and executive offices equipped with solar-powered reverse osmosis desalination systems to support remote workforces operating off the grid.

Disaster Relief & Medical Units

Emergency response units engineered for deployment within 24 hours. Pre-assembled expandable container units serve as triage clinics, surgical rooms, and temporary living quarters during crises.

Commercial & Eco-Resort Hospitality

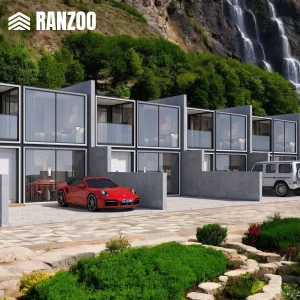
Custom double-wing expandable villas and luxury modular outdoor dining units tailored for eco-tourism operators, offering high-end architectural aesthetics with zero permanent environmental footprint.

Agricultural & Industrial Facilities

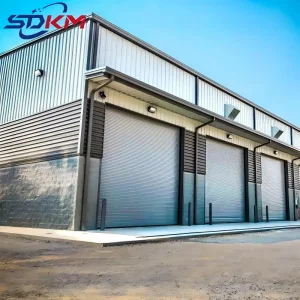
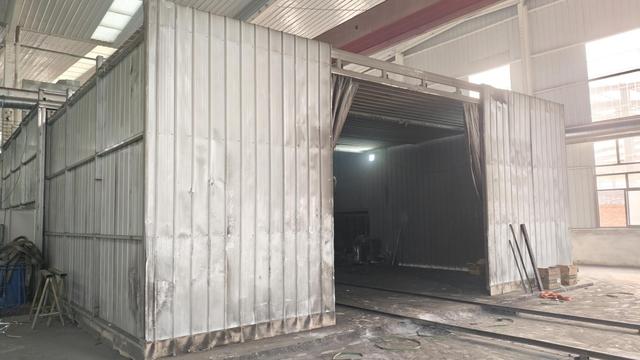
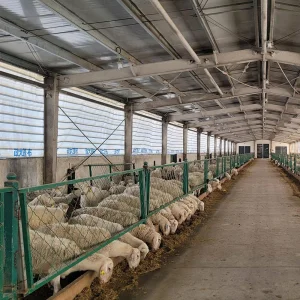
Custom steel warehouse structures integrated with livestock shelter solutions and specialized S43 hexagonal drying systems for optimal ventilation, temperature regulation, and heavy storage utility.

Frequently Asked Questions (FAQ)

Expert technical answers regarding design, logistics, compliance, and custom engineering for enterprise B2B clients.

Q1: How do Double-Wing Expandable Container Houses differ from standard ISO container conversions?
Double-wing expandable containers feature integrated structural side wings that fold inward for ocean freight and expand laterally on-site via heavy-duty hinge and pulley systems. This delivers over 3x the usable floor space (e.g., expanding from 14m² shipping footprint to 37m²-73m² living area) within minutes, while maintaining full structural rigidity and thermal insulation.
Q2: What is the expected structural lifespan of Shanghai BYT Homes' prefabricated structures?
Our lightweight steel modular homes are engineered for a permanent architectural lifespan of 50+ years. Frame materials are treated with hot-dip galvanization (minimum 120g/m² zinc coating) and industrial-grade C4/C5 anti-corrosion coatings to resist coastal salt spray, high humidity, and extreme climate oxidation.
Q3: How are off-grid utilities (water, power, sanitation) integrated into remote projects?
We provide holistic off-grid utility infrastructure package options. Our systems can be factory-fitted with Wholesale Solar-Powered Reverse Osmosis (RO) Desalination units for potable water production, high-pressure ASTM D2466 PPR plumbing loops, integrated greywater filtration systems, and solar PV roof panel mounting frames with lithium energy storage integration.
Q4: Are these modular structures certified for high wind and seismic zones?
Yes. Every unit is engineered according to precise wind load and seismic stress simulations using BIM and FEA analysis. Our modular bolt connection systems absorb kinetic shock energy, earning certified ratings for Seismic Zone 8 (Magnitude 8.0+) and wind load resistance up to 180 km/h.
Q5: Can customized architectural floor plans and OEM plastic/steel components be requested?
Absoltely. Shanghai BYT Homes maintains an internal R&D design bureau. We customize internal room layouts, exterior architectural cladding finishes, window/door framing, and manufacture high-precision plastic components for OEM applications to meet localized client requirements.
Q6: What is the typical installation time for an Expandable Container House?
A standard 20ft or 40ft double-wing expandable container home can be completely unfolded, leveled, and structurally anchored by a team of 4 workers in under 30 to 45 minutes. Interior utility hookups take an additional 1 to 2 hours, making it the fastest semi-permanent housing solution available.

Comprehensive Prefabricated Utility & Specialized Solutions

Additional specialized modular units, auxiliary utility hardware, and custom steel structures.
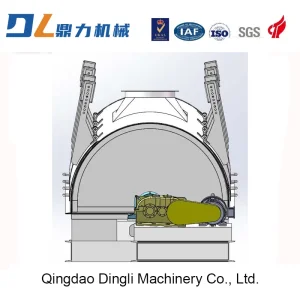
S43 Hexagonal Drying System for Efficient Drying
View Product Details
Custom Steel Warehouse Buildings with Integrated Livestock Shelter Solutions
View Product Details
High Quality Prefabricated Modular Tiny Container Homes
High Quality Casa Prefabricada Prefab Modular Mobile Tiny Living Expandable Container Homes
View Product Details
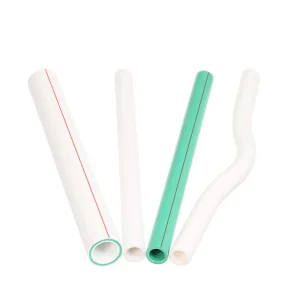
High Pressure ASTM D2466 PPR Pipe
Pn12-Pn25 High Pressure ASTM D2466 Standard PPR Random Tube Thermoplastics Pipe
View Product Details
Scalable Modular Housing Bolt Connection System
Scalable Modular Housing Bolt Connection System for Home Expansion Pprefab House Luxury Prefab House
View Product Details
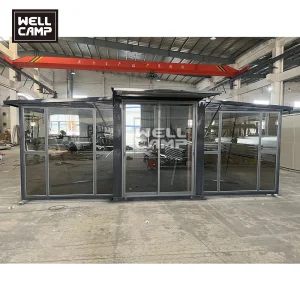
Wellcamp Expandable Container House 2 Bedrooms Portable Mobile Housing
Wellcamp Expandable Container House Home 2 Bedrooms Pre-Installed Foldable Portable House Mobile Housing 38m2 73m2 Factory Price
View Product Details
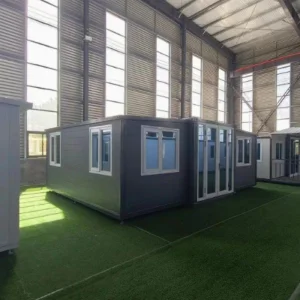
High Quality Customized Expandable Container House
High Qualiy Customized Expandable Container House Prefab Luxury Double Wing Expandable Home for Living/Hotel
View Product Details
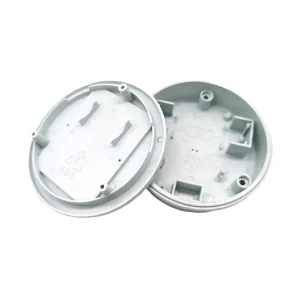
High Precision Plastic Components for OEM Applications
Custom-Made High Precision Plastic Components for OEM Applications
View Product Details