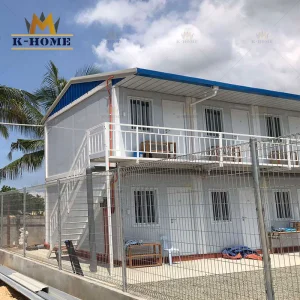
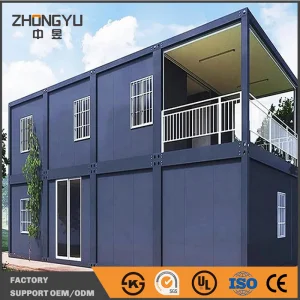
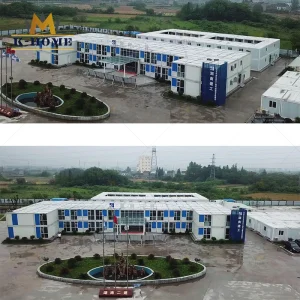
Explore our flagship modular solutions engineered for rapid deployment, structural resilience, and sustainable operational performance worldwide.
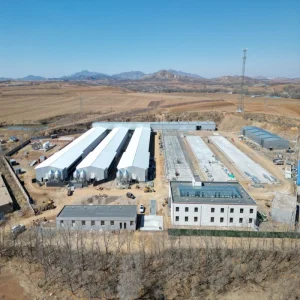
Modern global construction faces unprecedented friction: escalating site labor costs, volatile material supply chains, strict municipal carbon mandates, and critical schedule compression pressures. Integrated Housing Solutions engineered in China represent a fundamental paradigm shift toward Off-Site Industrialized Construction (OSIC).
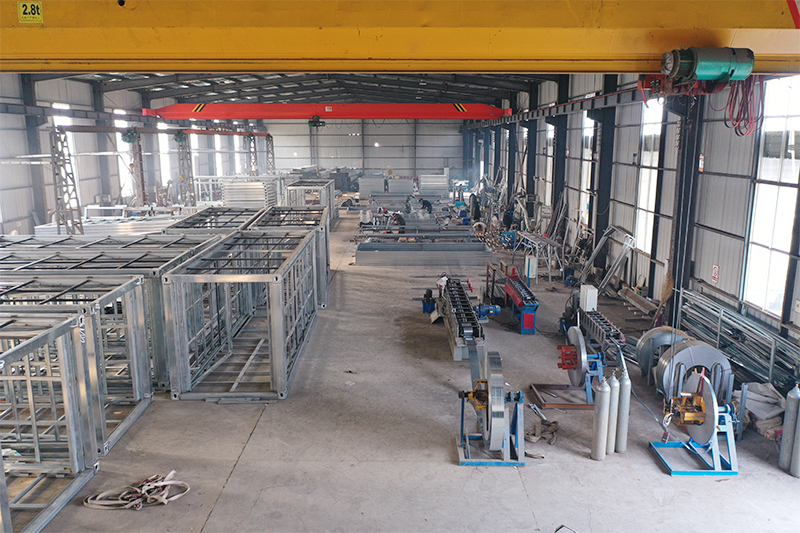
By transitioning up to 90% of building operations from traditional outdoor construction sites to high-precision factory environments, integrated housing delivers structural consistency while lowering total project capital expenditure (CapEx) by 25% to 40%. Factory prefabrication eliminates weather delays, reduces site waste to under 2%, and optimizes containerized transport logistics.
Governments across North America, Europe, and the Middle East are tightening operational and embodied carbon limits. Modular integrated buildings utilize recyclable cold-formed thin-walled steel structures and advanced EPS/PU insulation panels, achieving high thermal performance (low U-values) compatible with Net-Zero Energy (NZE) building standards.
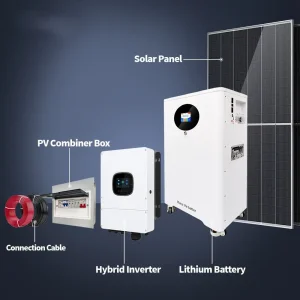
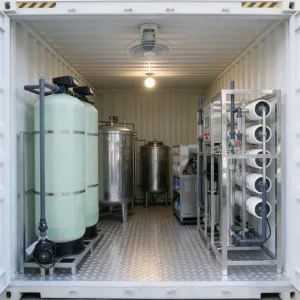
Modern prefabrication extends beyond structural shells. Leading China manufacturers integrate off-grid solar power systems, containerized mobile reverse osmosis (RO) water purification units, smart perimeter security, and integrated utility distribution blocks into fully deployable building modules.
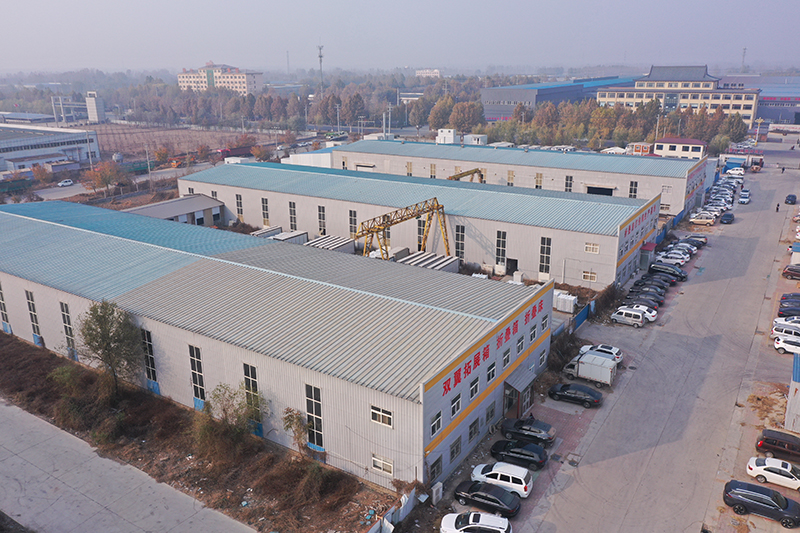
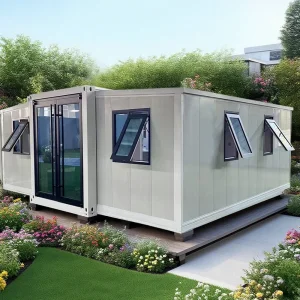
Shanghai BYT Homes Co., Ltd. is a comprehensive enterprise integrating design, production, processing, customization, sales, and construction. Located strategically in Shanghai, China, we focus on the high-precision manufacturing of double-wing expansion houses, quick-assembled container houses, and folding container houses.
Our integrated house products have been exported to more than 60 countries and regions worldwide, earning wide recognition and trust from global engineering contractors, government agency buyers, and commercial developers. Supported by a senior independent R&D team and an experienced structural construction crew, Shanghai BYT Homes Co., Ltd. provides customized end-to-end solutions engineered to satisfy rigorous international build specifications.
Shanghai BYT Homes Co., Ltd. has always adhered to the corporate philosophy of “quality first, honest operation,” pursuing excellence with true engineering craftsmanship. We firmly believe that every transaction marks the beginning of long-term international cooperation, and our technical service never ends. We sincerely look forward to working with global partners to construct a sustainable built environment.
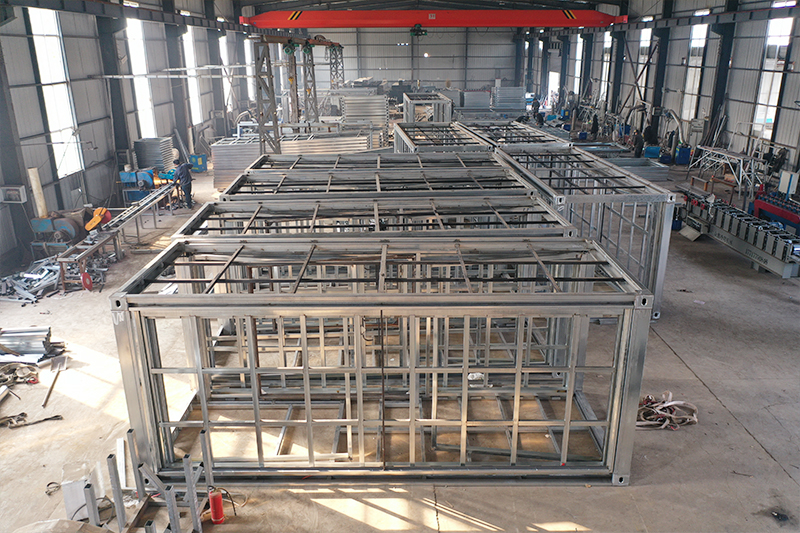
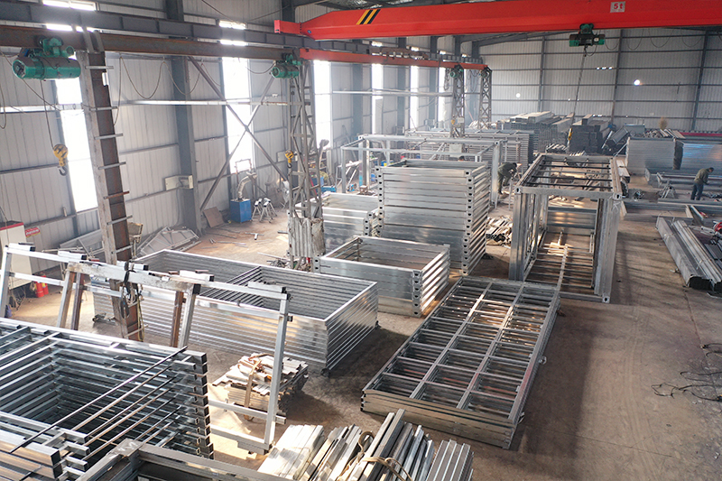
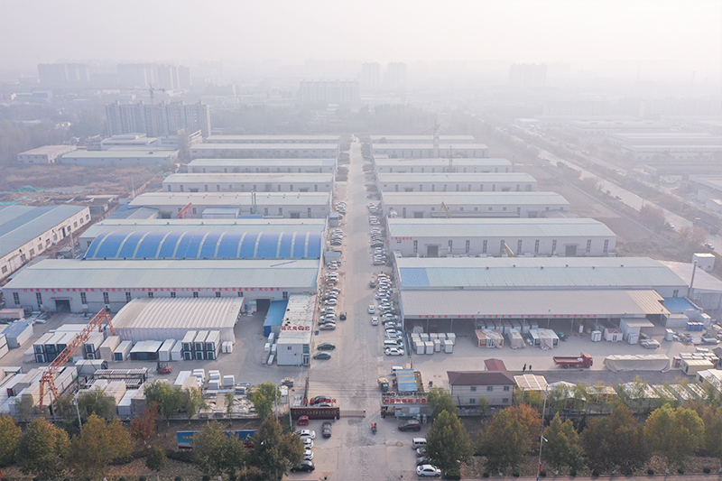
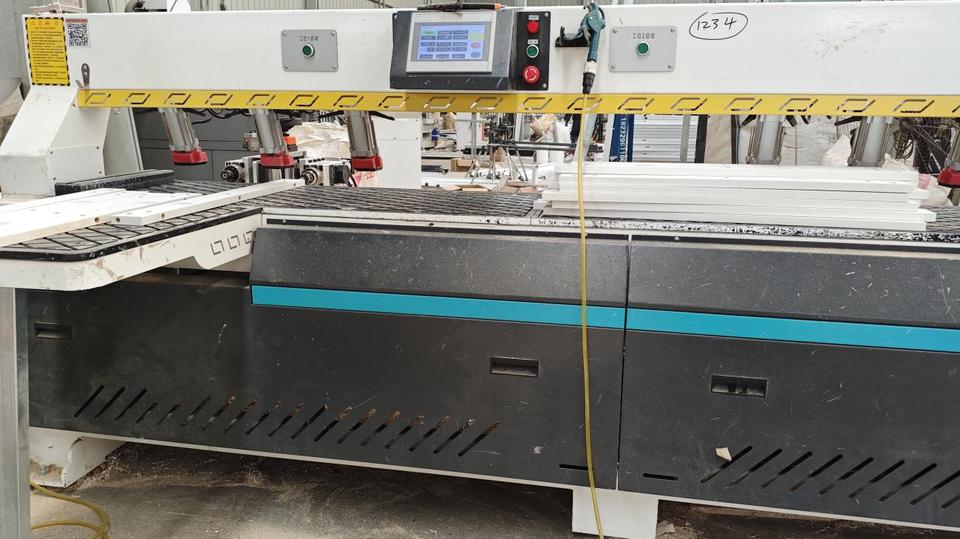
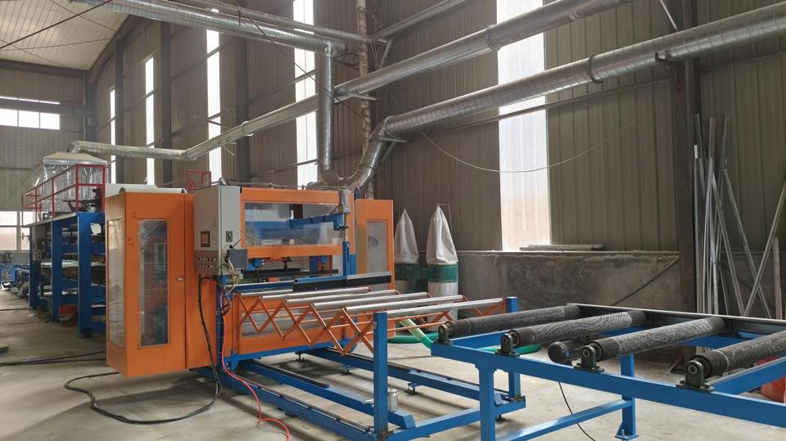
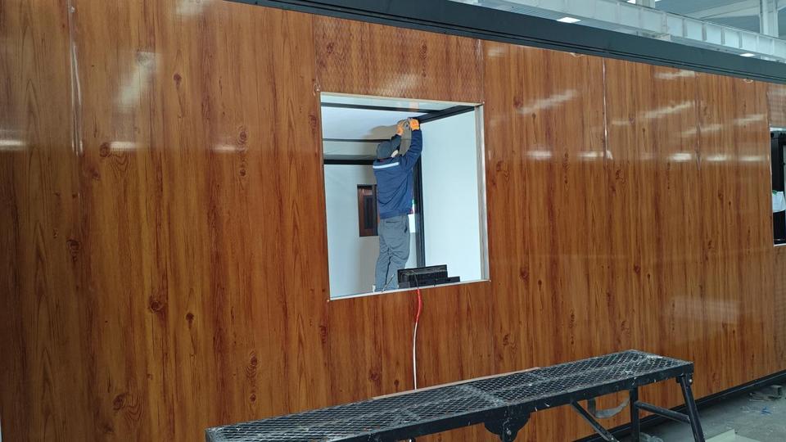
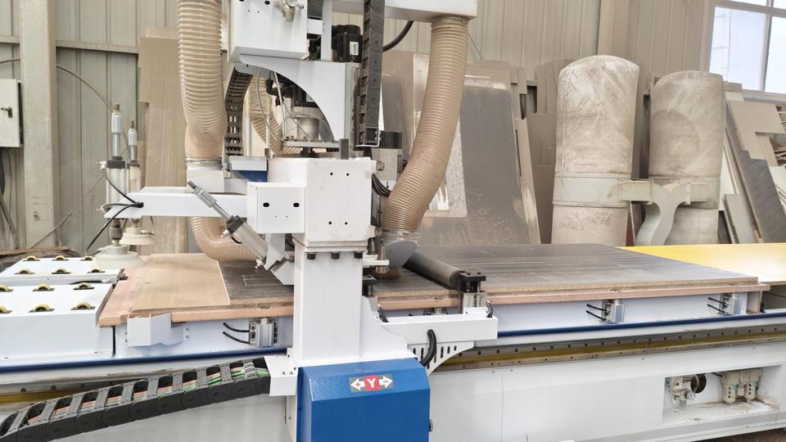
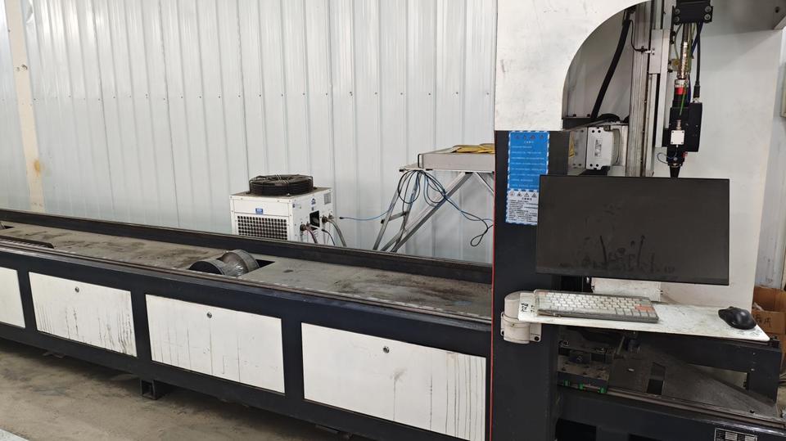
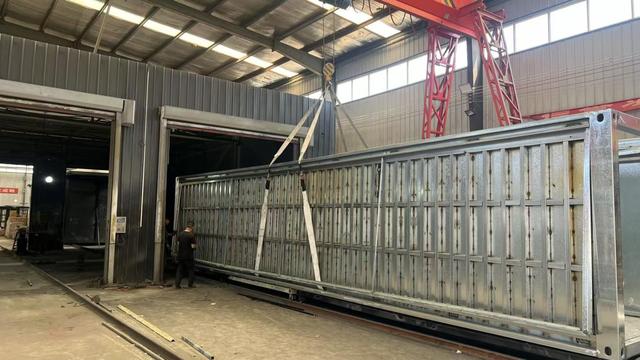
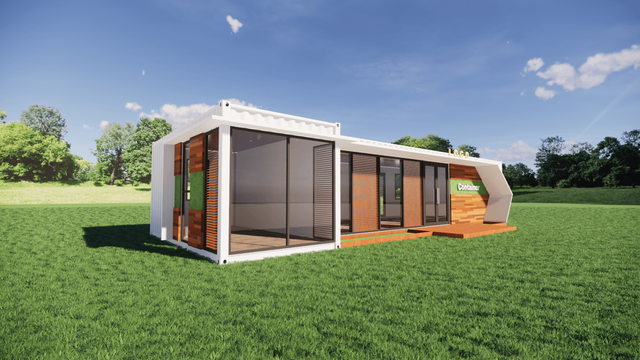

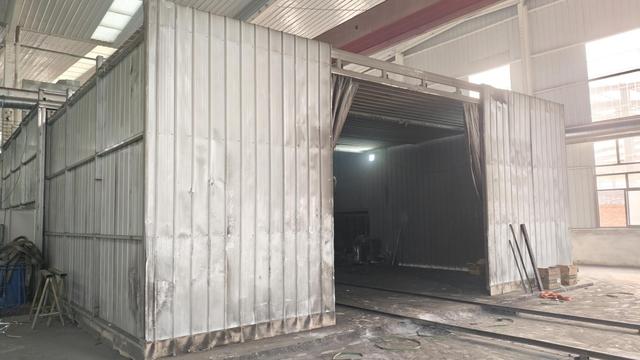
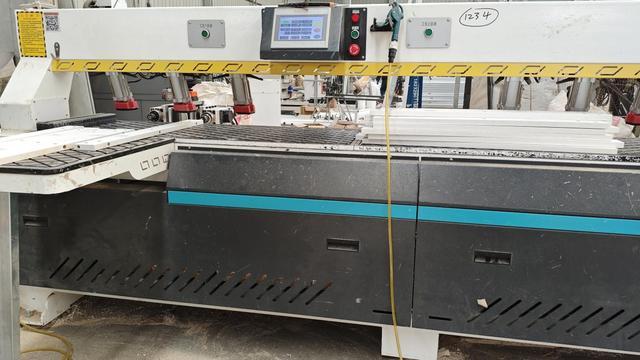
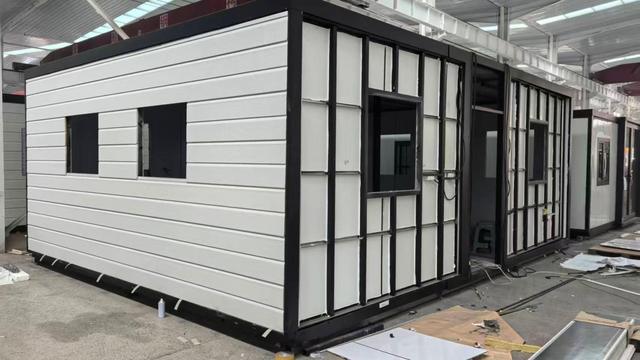
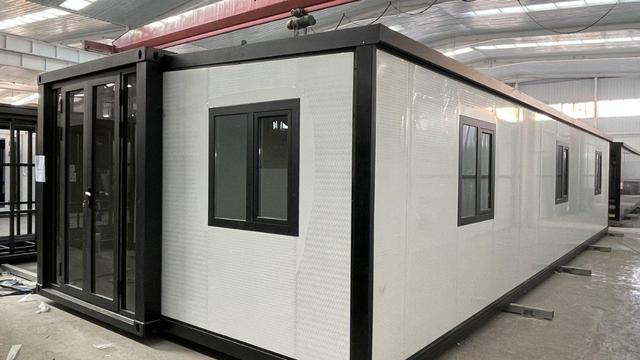
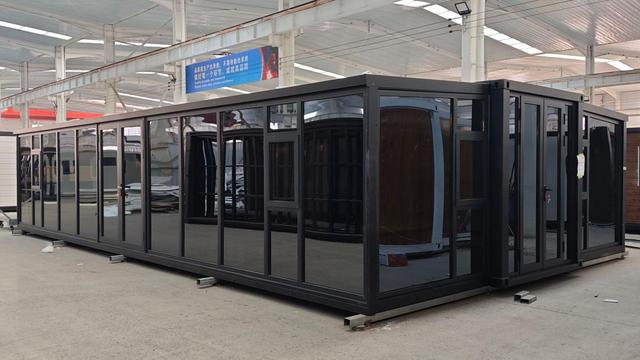
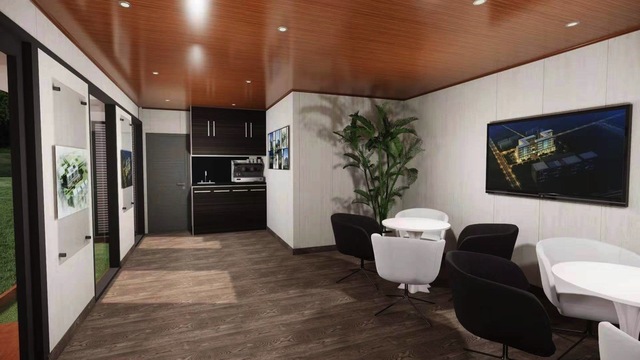
Shanghai BYT Homes Co., Ltd. engineers integrated housing systems to survive extreme climatic conditions, seismic loads, and rigorous international structural codes.
| Structural Component | Technical Specification / Standard | Performance & Design Benefit |
|---|---|---|
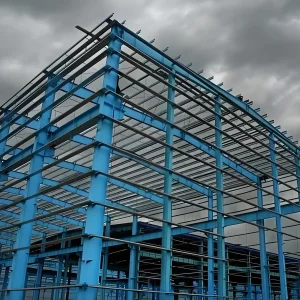
| Primary Steel Frame | Q235 / Q355 Hot-Dip Galvanized Steel (Z275 Coating) | High strength, corrosion resistance up to 30 years in coastal/saline environments. |
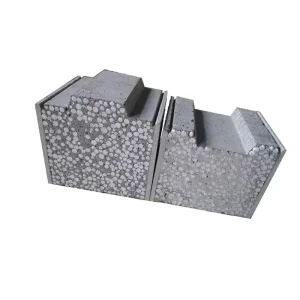
| Wall Insulation Envelope | 50mm - 150mm EPS, PU, or Rockwool Sandwich Panels | Class A fire rating, low thermal conductivity (K-value: 0.032 - 0.040 W/m·K). |
| Seismic & Wind Resistance | Seismic Rating: Grade 8+ | Wind Rating: Typhoon Category 12 (120km/h - 180km/h) | Ensures human safety and structural integrity during severe geohazard events. |
| Floor System Capacity | MGO Board / Cement Fiber Board + Vinyl PVC Finish (Live Load: 2.5 - 4.0 kN/m²) | Heavy duty, moisture-proof, fire-retardant, high wear resistance for heavy commercial traffic. |
| Roof Deflection & Drainage | Integrated Hidden Rain Gutter System with 100mm/h Downpour Capacity | Prevents standing water, water pooling, and structural roof leaks in monsoon regions. |
| Hydraulic Expansion Tech | Dual-Wing Synchronized Hydraulic Hinge Mechanism | Enables 1-hour mechanical expansion from standard container size to 3x floor space. |
Our signature double-wing expandable container homes folded into standard 20ft or 40ft ISO shipping dimensions for economical transit. Upon arrival, hydraulic or manual winch systems unfold side wings within 60 minutes, delivering 37sqm to 74sqm of immediate usable living or office area.
Designed for rapid camp construction, flat-pack units feature pre-wired, pre-plumbed roof and floor frames. Up to 4 complete units can be stacked into a single standard 40ft HC shipping container bundle, reducing ocean freight costs by over 70% compared to fully built modular units.
Engineered specifically for disaster relief, military field bases, and emergency medical housing. With 100% factory pre-installation, these units unpack and lock into rigid structural position in under 10 minutes per shelter unit without specialized heavy equipment.
Integrated housing solutions require specialized adaptation to fit localized environmental conditions, regulatory building codes, and municipal energy infrastructure.
For remote mining operations in Western Australia, South America, or Sub-Saharan Africa, site logistics present high risks. Shanghai BYT Homes Co., Ltd. delivers resilient modular worker living quarters, mess halls, administrative offices, and laundry facilities built to handle extreme thermal swings (-20°C to +50°C).
We integrate auxiliary infrastructure like Containerized Mobile Solar RO Water Treatment Plants and Off-Grid 6kw Solar Panel Systems to ensure full off-grid operational autonomy in isolated regions.
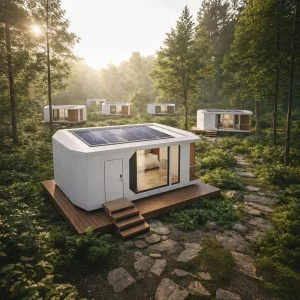
Rapid tourist eco-resort development requires minimal site environmental impact and accelerated build timetables. Our Modular Capsule Cabin Systems provide luxury, thermally insulated glamping pods and boutique hotel rooms that deploy directly onto natural terrain with micro-pile foundations.
Units are fully equipped with smart IoT control automation, high-grade interior acoustic dampening partitions, and panoramic double-glazed low-E glass facades.
Industrial farming demands specialized environmental control. Our Galvanized Steel Poultry Housing Systems incorporate structural steel framing with automated climate control, automated feeding lines, and farm layout engineering to optimize livestock yield while resisting corrosive agricultural micro-climates.
Engineering compliance is mandatory for international engineering firms. All structural elements manufactured by Shanghai BYT Homes Co., Ltd. align with major global codes:
As an innovative pioneer in China’s prefabrication sector, Shanghai BYT Homes Co., Ltd. is continually investing in next-generation building technologies to maintain global competitiveness.
Integrating generative Building Information Modeling (BIM) platforms directly into automated robotic cold-formed steel roll-forming lines. This reduces manufacturing dimensional tolerance errors to under ±0.5mm while enabling automated mass-customization of complex module layouts.
Deploying Building-Integrated Photovoltaics (BIPV) directly into sandwich wall panels and container roof structures. Future BYT modules will act as active solar harvesters with integrated lithium-iron-phosphate (LiFePO4) energy storage systems, creating off-grid zero-emission living quarters.
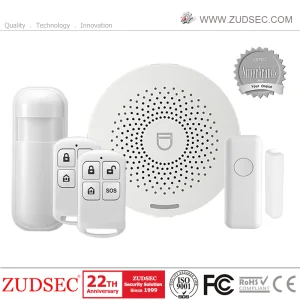
Incorporating structural health monitoring sensors, automated water recycling systems, and smart wireless burglar alarms directly during factory fabrication. Units will continuously report structural load metrics, thermal performance, and security status to central camp managers in real time.
Expert insights addressing critical technical and procurement inquiries for B2B clients, project managers, and international contractors.
Our integrated steel container houses are engineered with high-grade Q235/Q355 hot-dip galvanized steel frames and anti-corrosive multi-layer paint coatings. Under standard environmental conditions, the structural frame has a service lifespan of 25 to 30+ years. With regular maintenance, units can be disassembled, relocated, and redeployed across multiple project sites over decades.
All units are structurally calculated to resist wind speeds up to 120 - 180 km/h (equivalent to Grade 10-12 typhoons) and seismic vibrations up to Grade 8. The wall envelopes utilize high-density EPS, PU, or Rockwool sandwich panels providing superior thermal insulation in extreme heat (+50°C) or freezing conditions (-20°C).
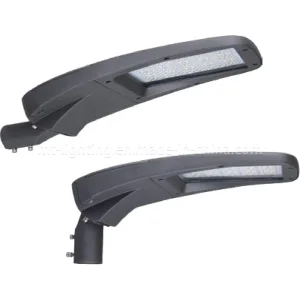
Yes. Shanghai BYT Homes Co., Ltd. specializes in complete turnkey customization. We can equip integrated housing units with self-contained off-grid power (e.g., our 6kw solar panel systems), containerized solar RO water treatment plants, smart LED IP66 street lamps, and advanced wireless intruder security systems for total operational autonomy in remote regions.
Units are modularly engineered for optimal ocean freight efficiency. Quick-assembly flat-pack container units and folding container homes are bundled so that multiple complete units fit into standard 40ft High Cube (HC) shipping containers. Double-wing expandable houses collapse into standardized container footprints, allowing direct sea transport to any global deep-water port.
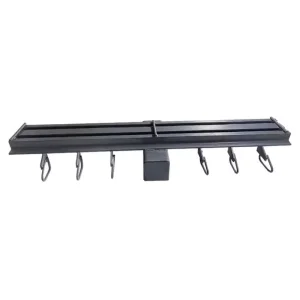
Complete your modular site footprint with high-performance auxiliary structures, water treatment units, smart lighting, and specialized hardware components.
 BYT Homes