High-efficiency, rapid-assembly structural solutions engineered for schools, medical centers, commercial spaces, and high-end residential projects.
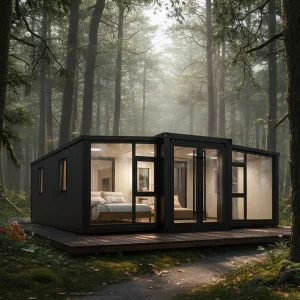
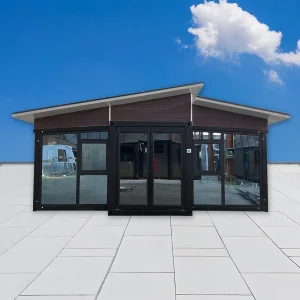
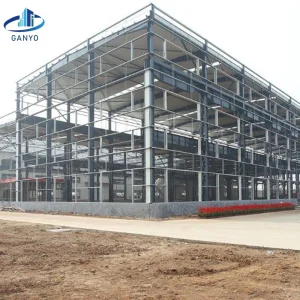
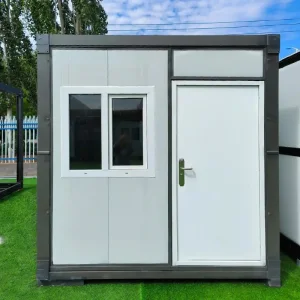
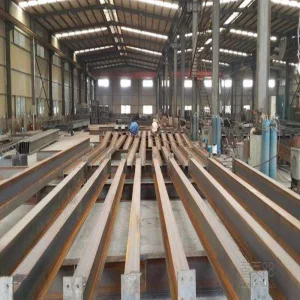
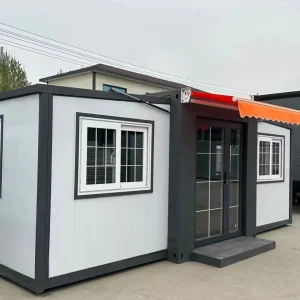
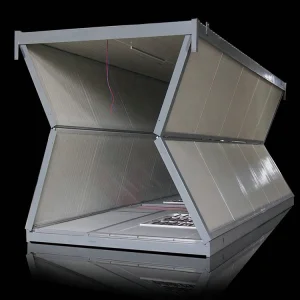
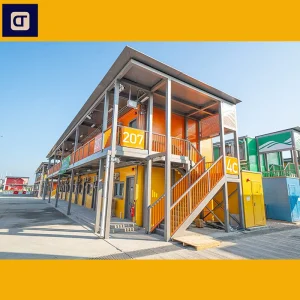
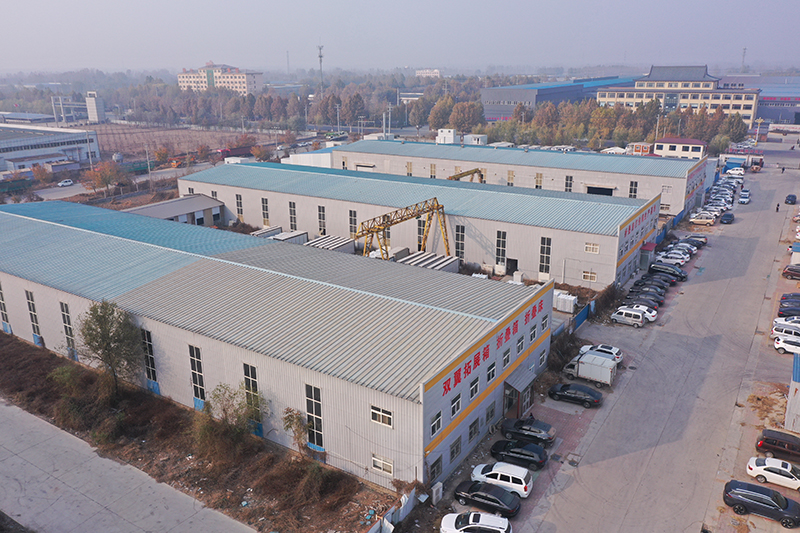
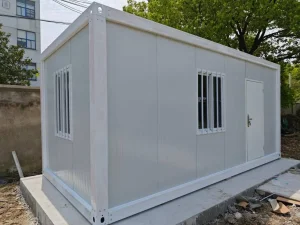
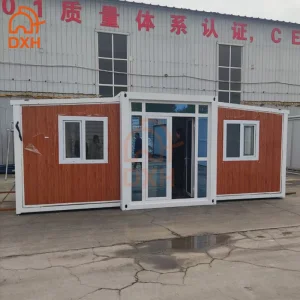
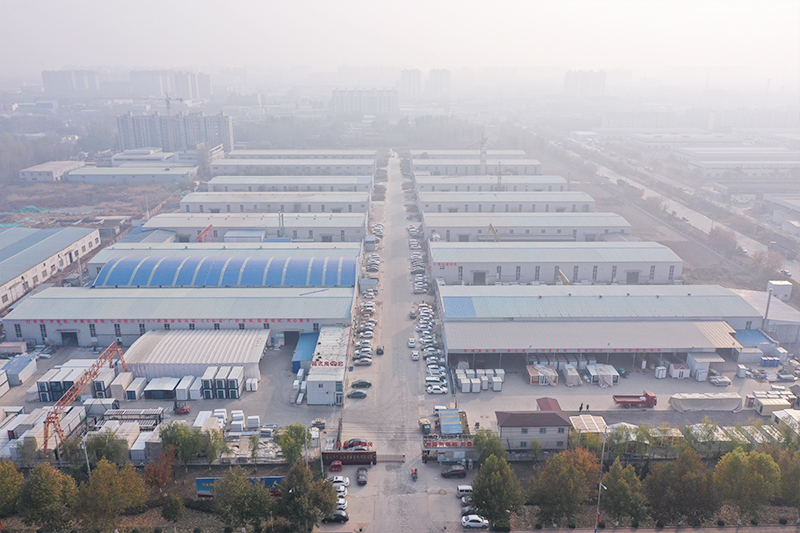
Shanghai BYT Homes Co., Ltd. is a leading-edge, comprehensive enterprise integrating spatial design, high-precision factory production, advanced industrial processing, custom structural engineering, global distribution, and professional assembly guidance. Operating from our manufacturing base in Shanghai, China, we focus deeply on the engineering and manufacturing of double-wing expansion houses, rapid-assembly container structures, and folding mobile spaces.
Our integrated structural housing systems have successfully expanded into more than 60 countries and regions worldwide, earning robust trust from global real estate developers, commercial contractors, and governmental housing authorities. Equipped with a strong independent R&D team and a highly proficient engineering support network, we facilitate high-standard customized solutions that withstand diverse seismic, thermal, and wind loads.
Adhering strictly to our baseline philosophy of "quality first, honest operation," we craft architectural products that bridge the gap between temporary modular convenience and long-term structural durability. Every commercial transaction marks the beginning of long-term cooperation, backed by our non-stop life-cycle client services. We look forward to realizing your modular building projects with superior efficiency.
Analyzing the structural advantages, supply chain integration, and engineering value metrics that define Chinese pre-fabricated systems.
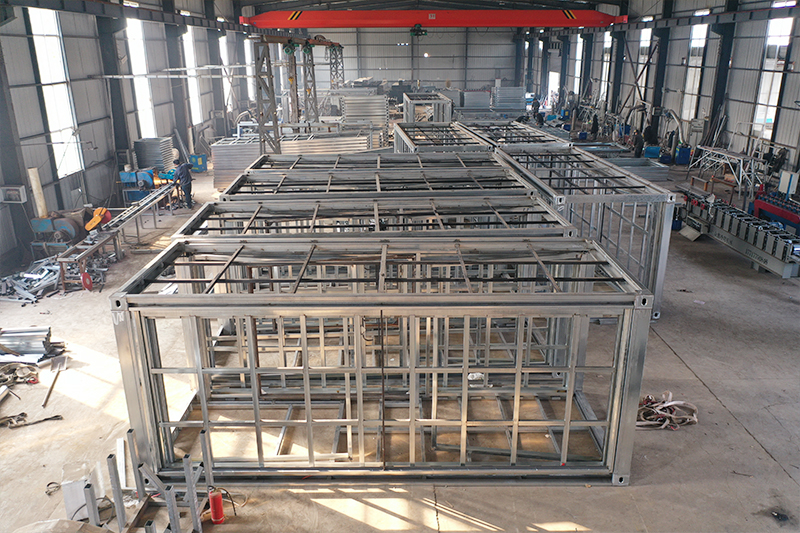
Our structures utilize heavy-gauge, hot-dip galvanized steel frames with advanced anti-corrosion treatments (zinc coatings exceeding 275g/㎡). This guarantees structural performance under harsh climatic loads, offering up to Grade 8 seismic resistance and wind load capacities of up to 120 km/h.
By leveraging high-density Polyurethane (PU) and Rockwool sandwich panels (thicknesses from 50mm to 150mm), our pre-fabricated units achieve superior U-values and thermal insulation performance, compliant with international environmental directives and energy conservation codes.
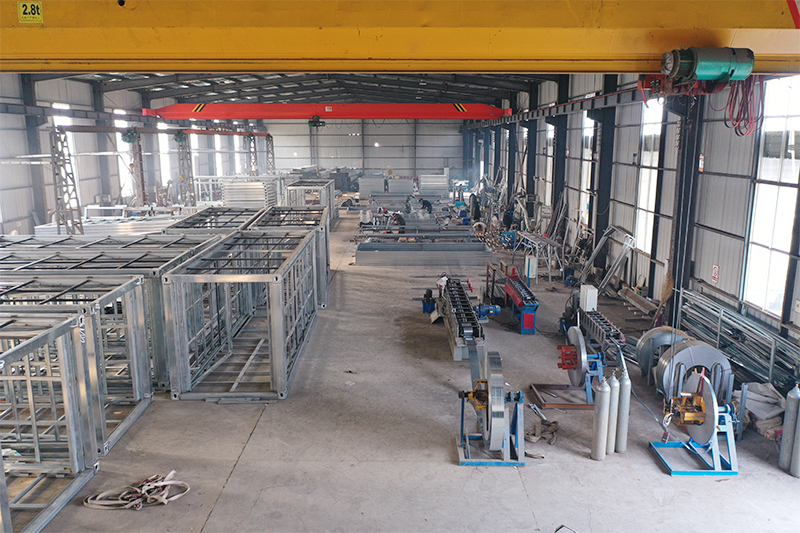
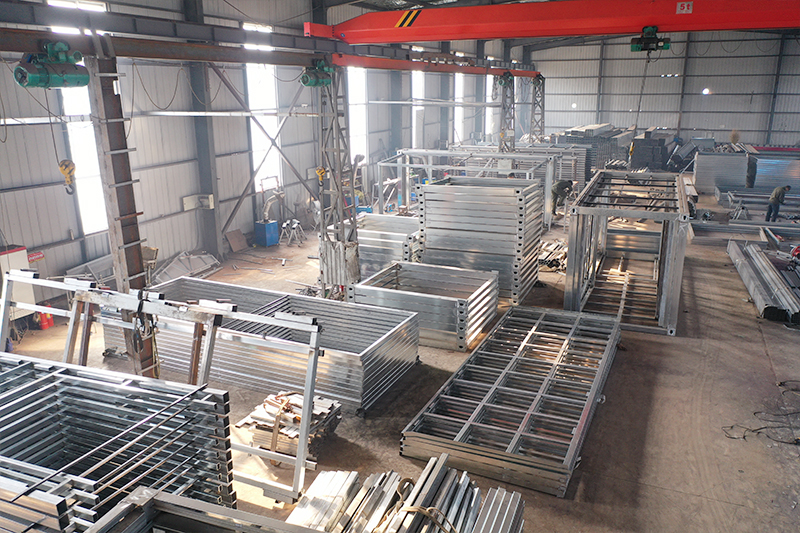
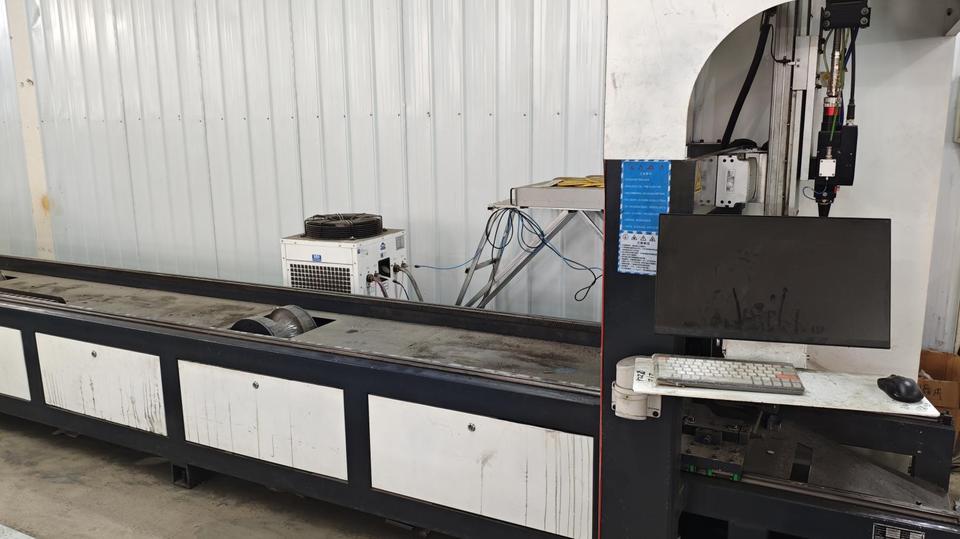
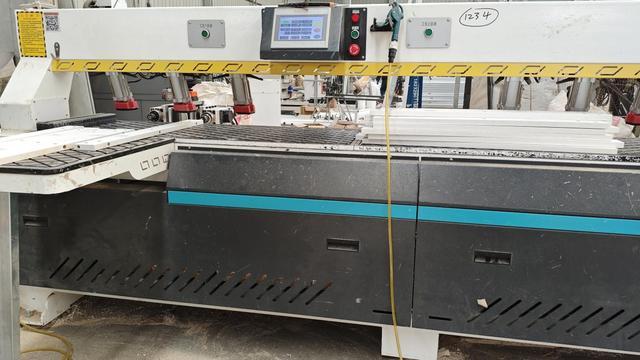
Operating under strict ISO9001 quality protocols, the Shanghai manufacturing line uses CNC laser cutting and automated assembly jigs to maintain a dimensional tolerance profile under ±1mm, ensuring seamless structural interconnection when deploying complex modular configurations on site.
A strategic overview of the technological shifts redefining temporary and permanent off-site construction globally.
Modular construction is transitioning from simple low-cost accommodation into high-efficiency architectural solutions. With tightening regulatory compliance standards, international procurement now prioritizes houses built using carbon-offsetting processes and highly recyclable primary materials. Steel frame assemblies enable over 90% recyclability upon completion of building lifecycles.
Moreover, the integration of smart energy systems, such as localized photovoltaic roof panels and graywater filtration networks directly within the modular structures, allows remote facilities to operate off the grid, lowering lifecycle operational expenditures (OPEX).
Shipping costs and container utilization factors are significant components of global supply chain optimization. The trend shifts heavily towards modular units that collapse to 1/4 of their expanded volume during transport. Our expandable folding modular houses allow four units to be transported inside a single standard shipping slot, drastically lowering shipping freight overheads and lowering port clearance complexities.
Discover how Shanghai BYT Homes meets specific environmental challenges and application requirements across different sectors.
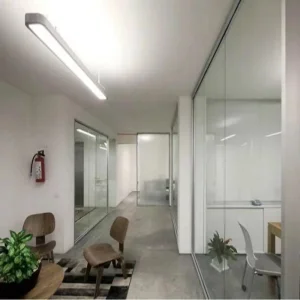
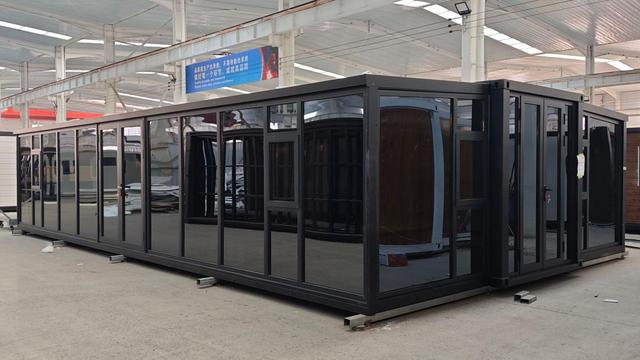
By pairing double-wing structural panels with our premium Soundproof Glass Curtain Wall System for Schools, institutions secure acoustic isolated classrooms that resist outside noise up to 45dB. Fast-tracked installation protocols minimize operational disruptions, completing full school-wing extensions within school holiday brackets.
Utilizing high-end architectural capsule structures and light steel villas, eco-resorts implement premium accommodations in protected landscapes. These modules bypass intensive foundation excavation requirements (utilizing screw-pile supports), preserving local topsoil integrity and complying with rigorous planning laws.
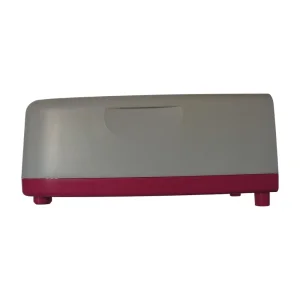
Designed for rapid crane deployment, flat-pack box houses and modular container complexes function as fully functional medical triage units. The integration of Thin-Wall Medical Injection Molding Components ensures easy-to-sanitize utility channels, enabling swift sanitary system hookups in critical quarantine zones.
A specialized framework designed for procurement managers, structural engineers, and international project developers.
Procuring prefabricated housing configurations requires meticulous alignment with target municipal building regulations. Buyers must pay close attention to the following parameters:
Expert clarifications regarding architectural life expectancy, customized structural panels, assembly engineering, and transport logistics.
Explore our specialized range of lightweight components, industrial partitions, and modular tourist cabins.
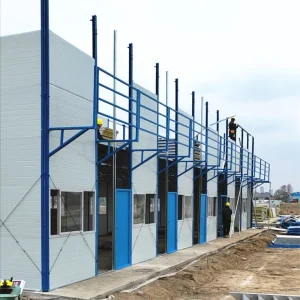
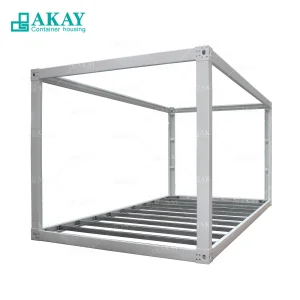

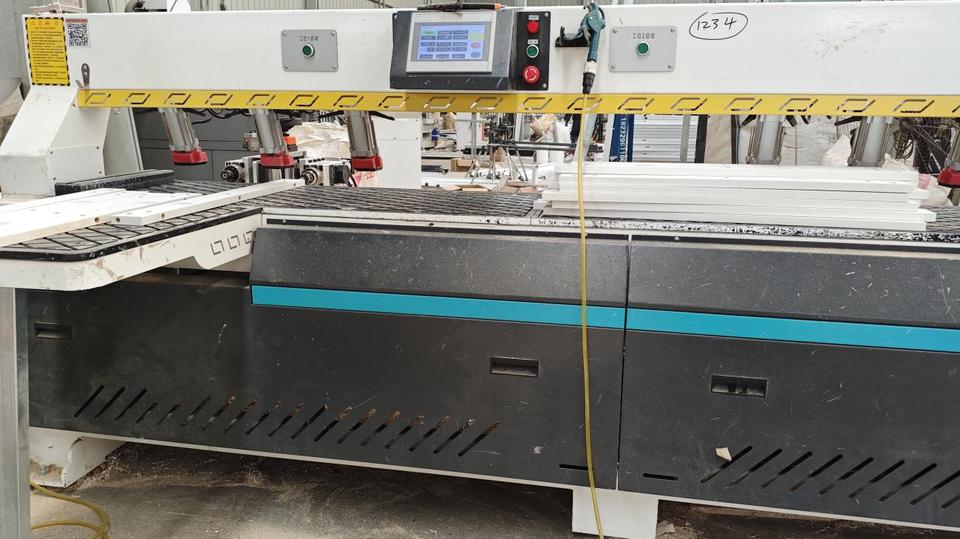
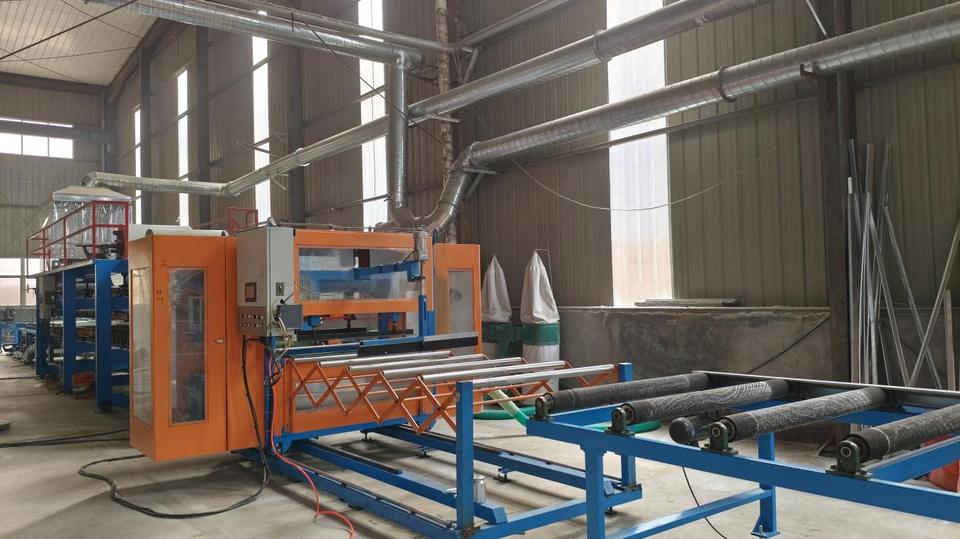
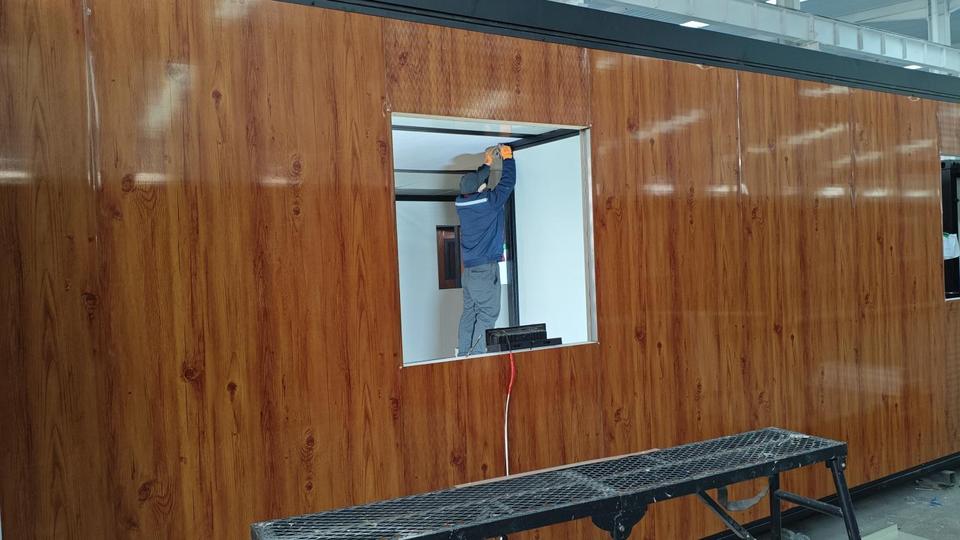
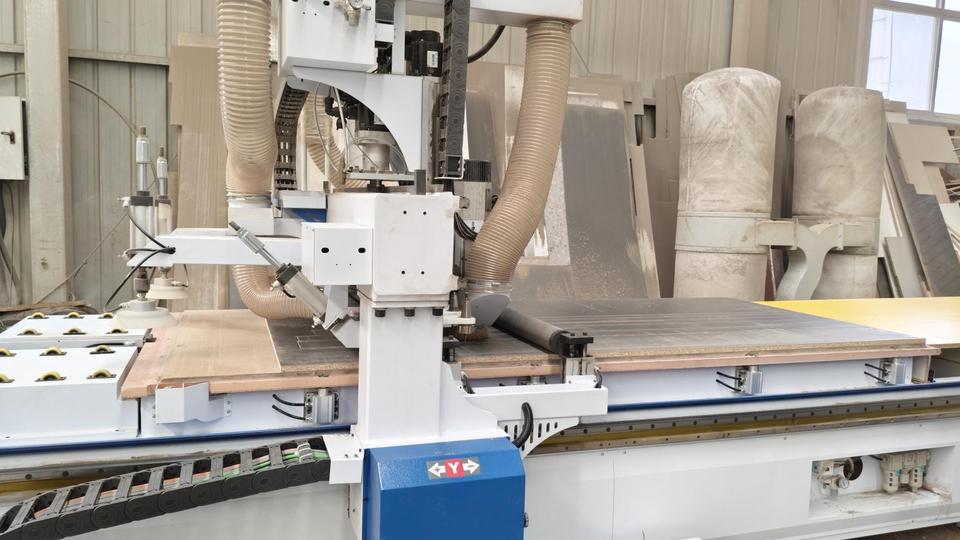
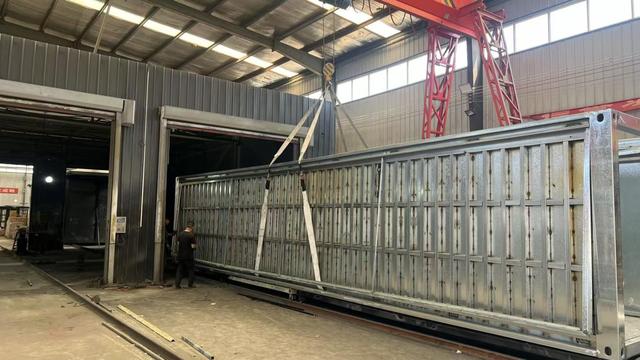
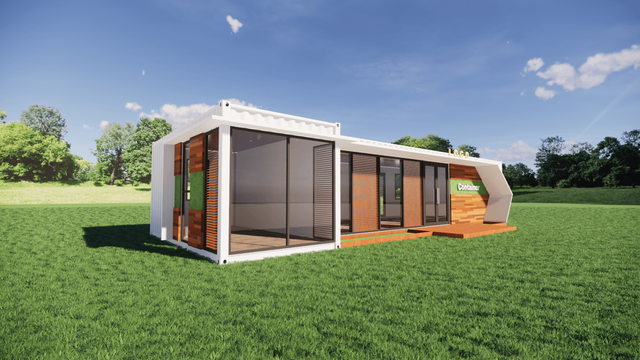
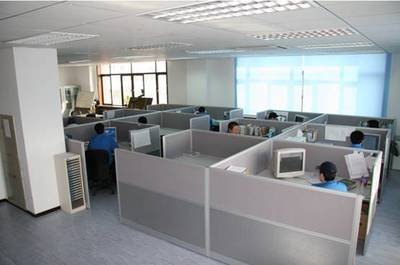
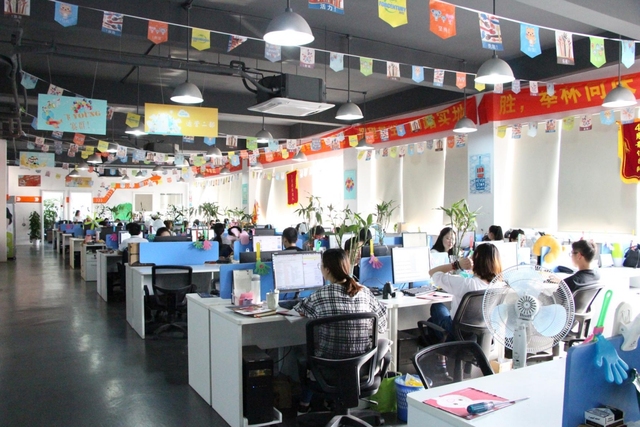
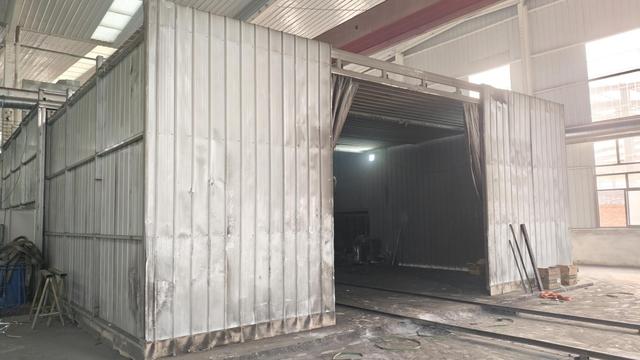
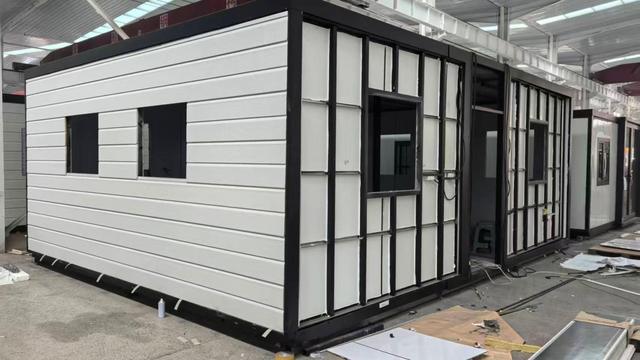
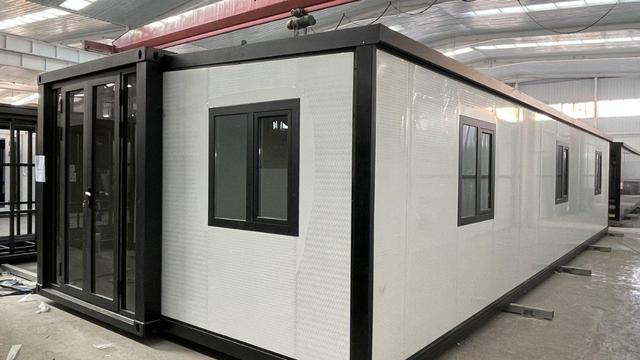
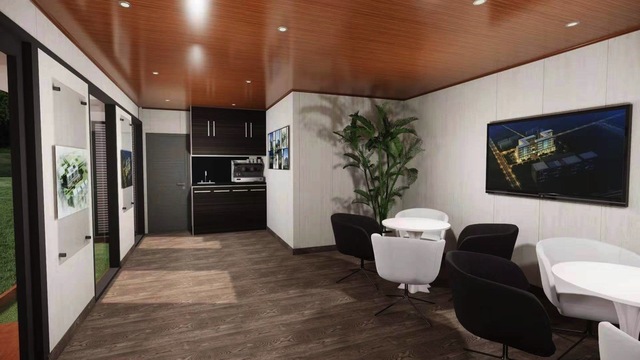
A visual walkthrough of our high-precision assembly lines, fabrication bays, and completed custom layouts.
 BYT Homes