Engineered to excel in thermal control, rapid setup, and long-term durability under demanding environments.
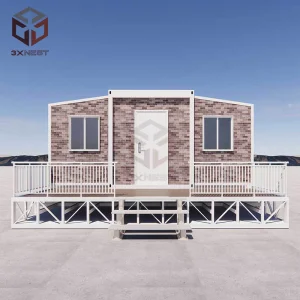
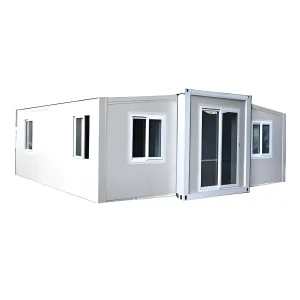
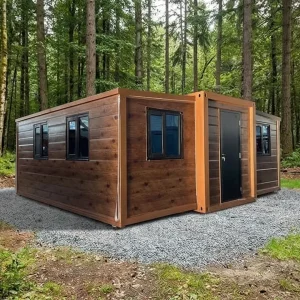
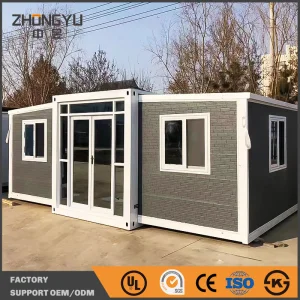

Understanding the Shift in Structural Engineering, Regulatory Compliance, and Strategic Offshore Procurement.
The global construction industry is undergoing a structural paradigm shift. Traditional in-situ construction is increasingly being replaced by Flexible Modular Units due to labor shortages, volatile material pricing, and strict carbon-reduction mandates. From emergency relief housing to massive mining operation camps and high-tech cleanroom structures, modular spaces offer the speed and cost stability that standard builds cannot match. Real estate developers and industrial conglomerates are leveraging off-site manufacturing to compress project timelines by up to 50%, transforming construction into an organized assembly process.
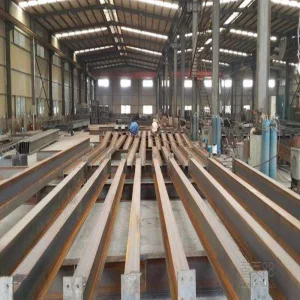
Operating from China's primary economic hub, Shanghai BYT Homes Co., Ltd. utilizes a mature, hyper-optimized industrial supply chain. China's modular manufacturing ecosystem integrates raw steel processing, structural insulation foaming, electrical and plumbing pre-fitting, and precision assembly line processes under one roof. Our Shanghai manufacturing facilities provide rapid turnaround, extensive customization, and stringent quality control. This allows us to export highly competitive modular units that align with international structural codes, bypassing the high labor and assembly costs typical of Western markets.
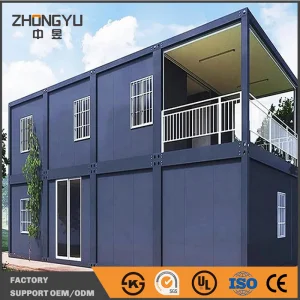
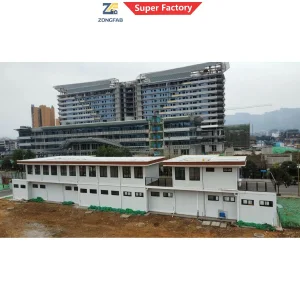
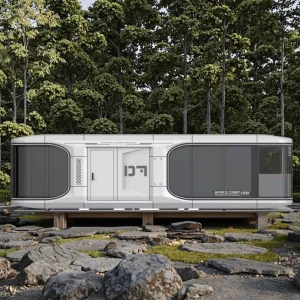
Our flexible modular units are engineered to serve diverse markets. In North America and Europe, they provide rapid solution platforms for eco-friendly backyard studios, remote offices, and retail pop-ups. In resource-rich regions like Australia and South America, they serve as rugged, stackable workforce accommodation camps designed to withstand harsh outback climates. In rapid-growth metropolitan zones, developers stack and combine these units to create modular hotels, student housing, and administrative offices—demonstrating the versatility of our system across varied geographical and climatic challenges.
The modular industry is moving rapidly toward net-zero operational performance and smart building integration. Advanced wall assemblies utilizing structural insulated panels (SIPs) and low-emissivity glass significantly lower HVAC power requirements. By integrating rooftop photovoltaic arrays, off-grid energy storage (ESS), and graywater filtration systems, modular units can operate independent of municipal grids. The next wave of innovation includes embedded IoT sensors that monitor structural load, temperature, and indoor air quality in real time—converting modular units from simple structures into intelligent, data-driven assets.
Enterprise procurement departments must navigate complex regulatory requirements when purchasing offshore modular buildings. Key selection metrics focus on local building code compliance (such as AS/NZS in Oceania, IBC/IRC in North America, and CE markings in Europe). At Shanghai BYT Homes, we focus on delivering fully documented engineering packages, verified weld testing reports, fire-rated insulation certificates, and structural load calculations. This thorough documentation minimizes import hurdles and streamlines local permitting processes for commercial buyers.
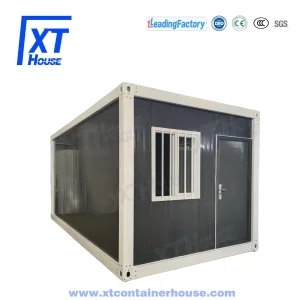
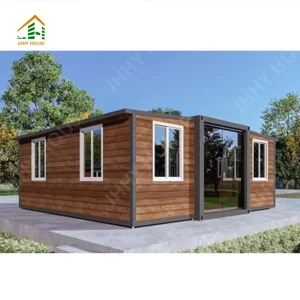
Shanghai BYT Homes Co., Ltd. is a comprehensive enterprise integrating design, production, processing, customization, sales, and construction. The company is located in Shanghai, China. We focus on the production and manufacturing of double-wing expansion houses, quick-assembled container houses, and folding container houses.
Our integrated house products have been exported to more than 60 countries and regions worldwide, earning wide recognition and trust from global customers. The company has a strong independent R&D team and a professional construction team, enabling us to provide customers with a full range of customized solutions to meet diverse and high-standard project requirements.
Shanghai BYT Homes Co., Ltd. has always adhered to the corporate philosophy of “quality first, honest operation,” pursuing excellence with craftsmanship. We firmly believe that every transaction marks the beginning of long-term cooperation, and our service never ends. We sincerely look forward to working with you to create a better future!
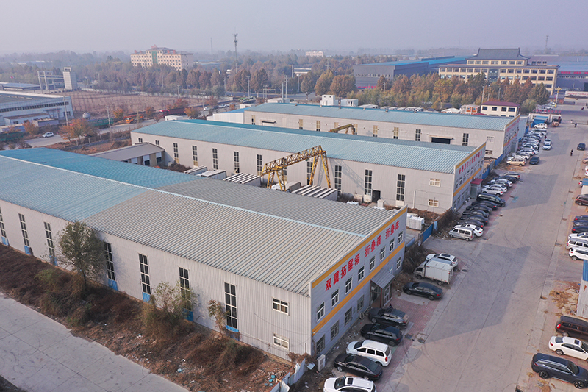
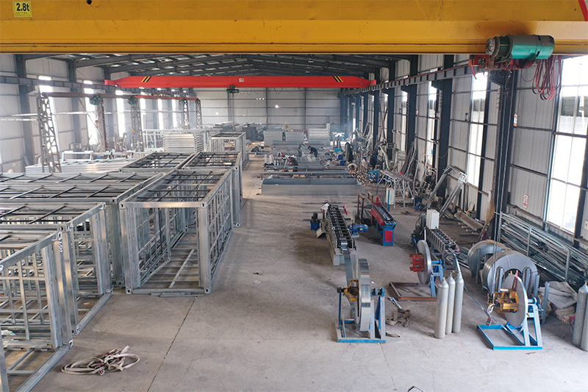
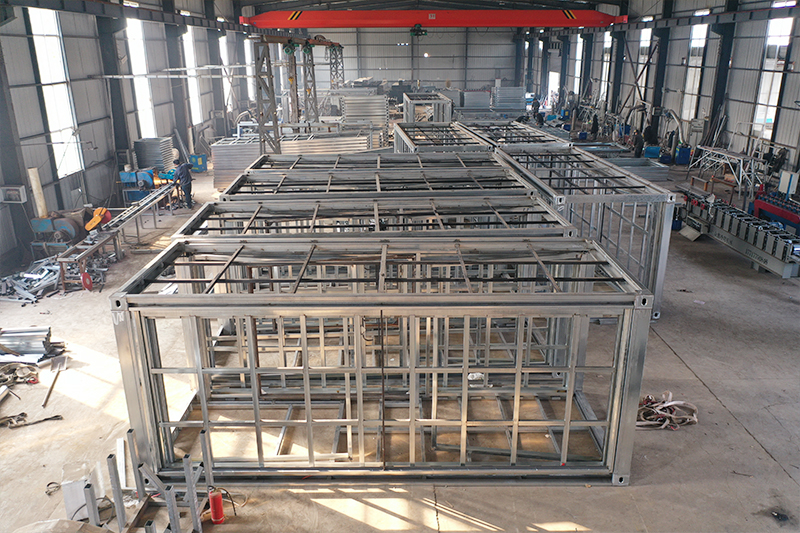
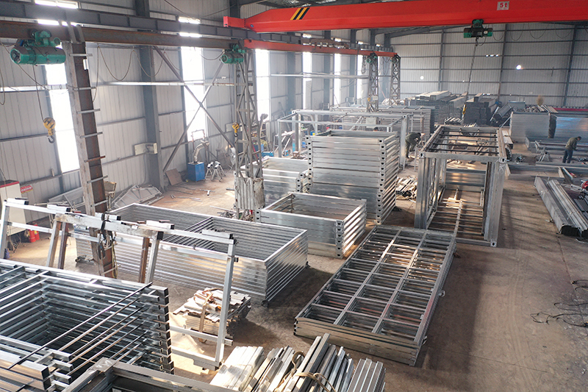
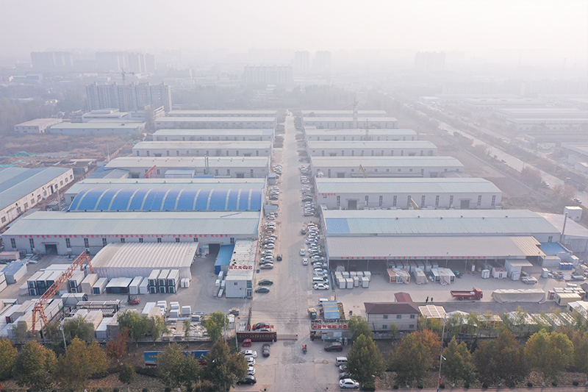
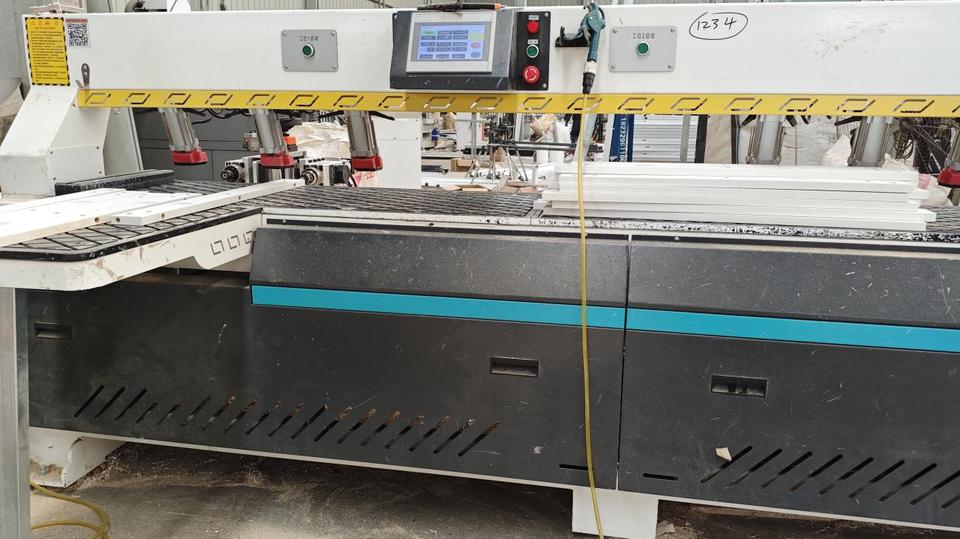
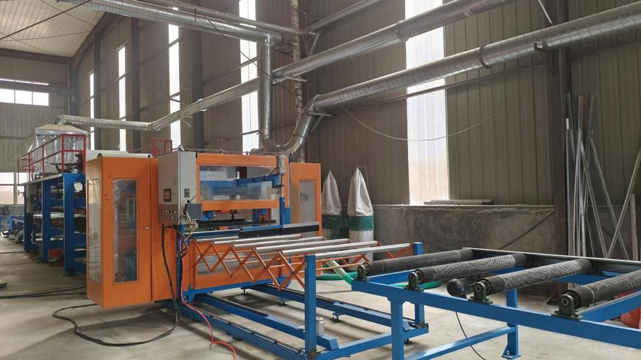
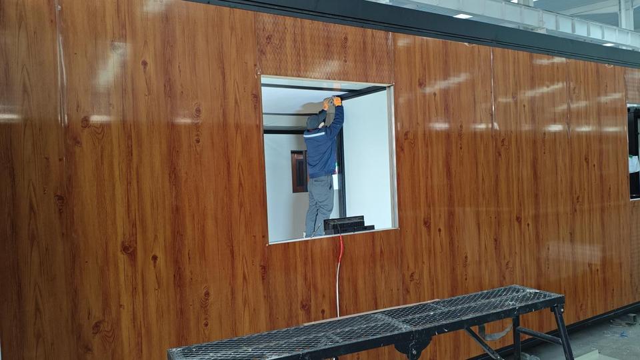
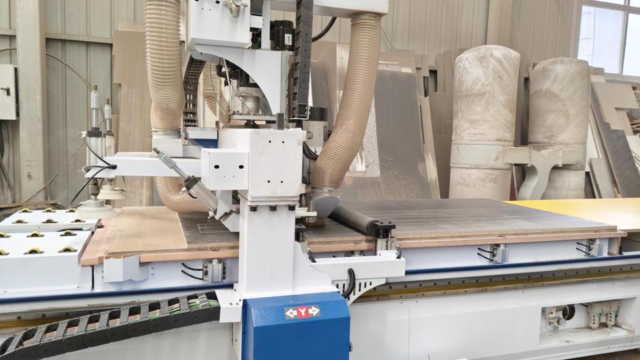
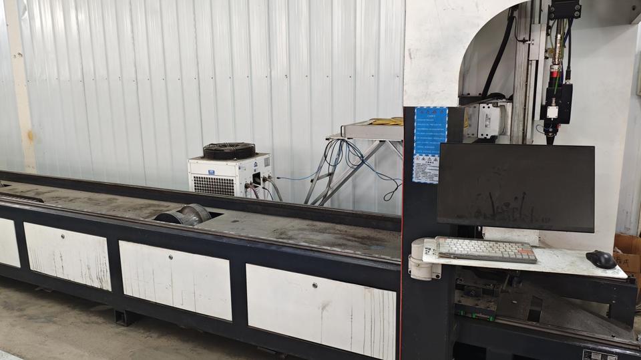
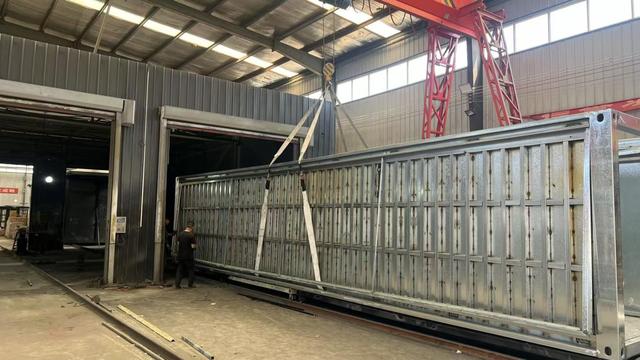
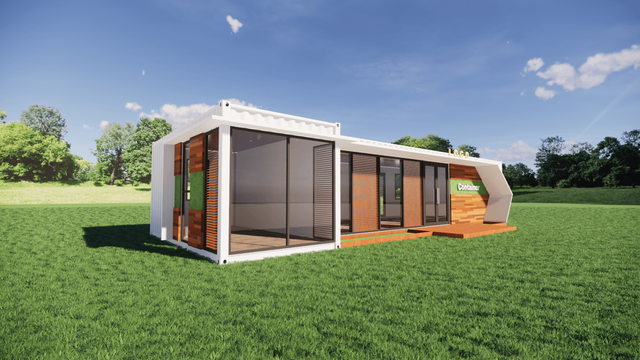

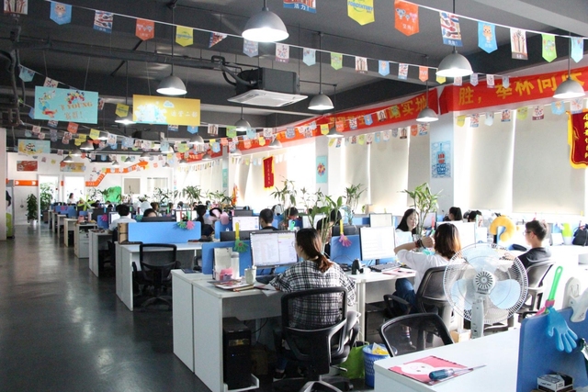
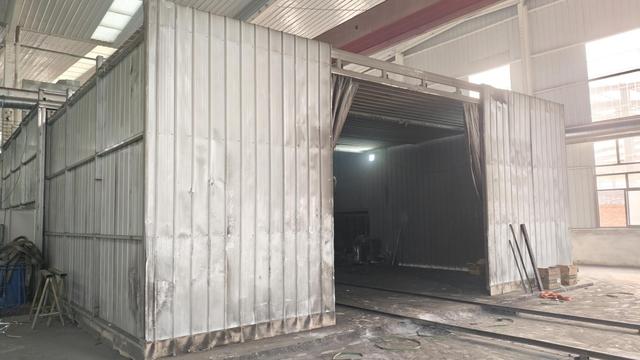
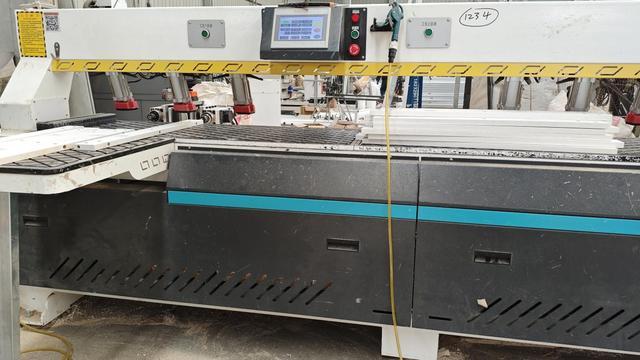
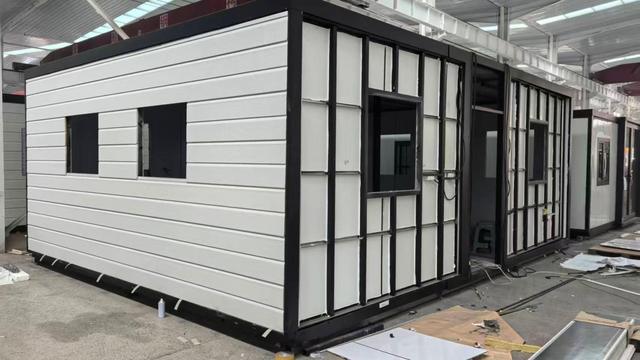
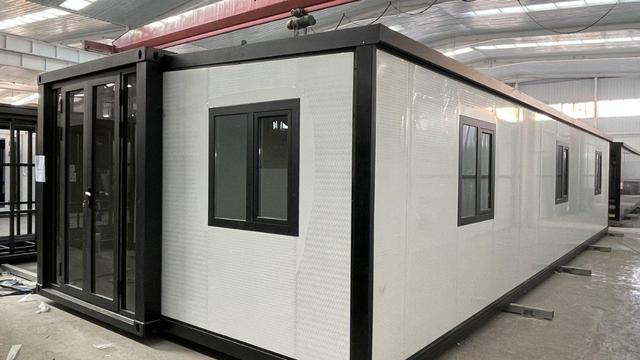
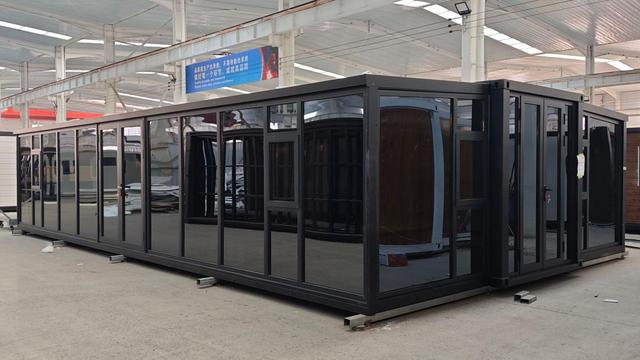
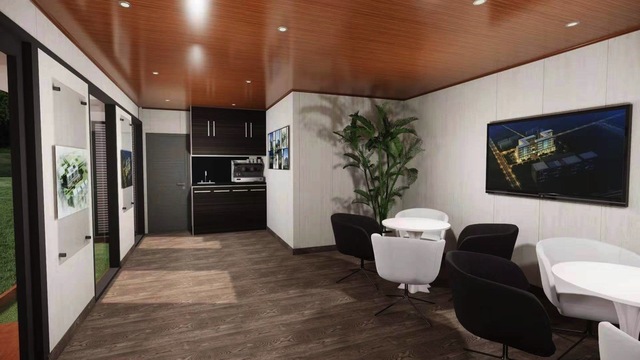
Our manufacturing platform meets rigorous structural and thermal performance standards for international building projects.
| Specification Component | Standard Structural Configuration | Optional Heavy Industrial Upgrades |
|---|---|---|
| Main Frame Structure | Cold-formed Q235B galvanized steel profiles, 3.0mm thickness | Q355B hot-dip galvanized structural steel, up to 4.0mm profiles |
| Wall Enclosure | 50mm/75mm EPS / Rockwool sandwich panels (density: 120kg/m³) | Polyurethane (PU) injected structural panels for high-performance insulation |
| Roof Load & Drainage | Designed for 1.2 kN/m² roof load; integrated corner casting drain paths | Reinforced steel trusses supporting up to 2.5 kN/m² for heavy snow regions |
| Floor Assembly | 18mm fiber cement board with heavy-duty commercial wear-resistant PVC floor | Anti-slip aluminum checkered plate or customized ceramic tiling packages |
| Electrical Standards | Pre-wired conduits matching local configurations (CE / AS/NZS / UL certified) | Flame-retardant low-smoke zero-halogen (LSZH) high-spec industrial cabling |
| Wind & Seismic Ratings | Wind resistance up to Grade 10 (102 km/h); Seismic grade resistance: Grade 7 | Upgraded structural reinforcement up to Grade 12 wind and Grade 9 seismic rating |
Essential information for project engineers, supply chain managers, and commercial real estate developers.
Customized systems engineered for specific power requirements, custom interiors, and relocatable industrial offices.
 BYT Homes