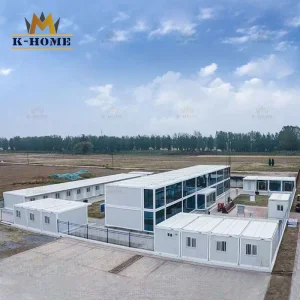
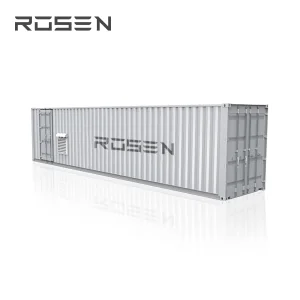
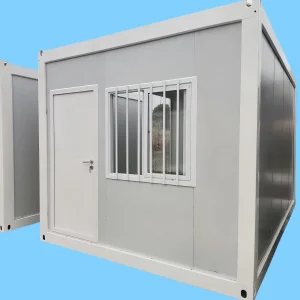
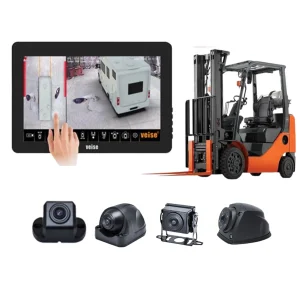
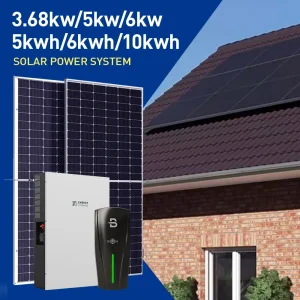
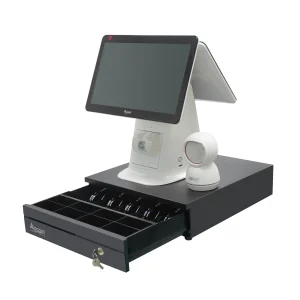
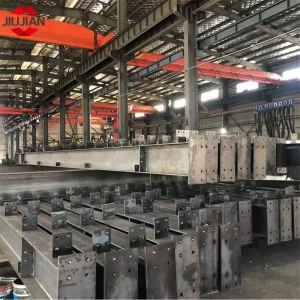
Explore our highly integrated core products designed to resolve critical infrastructure, off-grid energy, and modular housing requirements worldwide.
In the current global economic landscape, traditional construction models are increasingly challenged by rising labor costs, localized regulatory bottlenecks, supply chain volatility, and pressing environmental mandates. Custom OEM cost-effective housing solutions represent a crucial paradigm shift, decoupling construction from site-bound inefficiencies and transitioning it into a highly standardized, factory-controlled manufacturing process.
By leveraging advanced engineering practices such as Design for Manufacture and Assembly (DfMA), structural components are precision-fabricated in controlled factory environments. This minimizes material waste by up to 40% and shortens project schedules by 30% to 50% compared to cast-in-situ concrete methods. As global developers scale up, modern modular housing solutions transition from simple temporary shelters to sophisticated, high-performance building systems integrated with structural safety, dynamic thermal insulation, and off-grid utility compatibility.
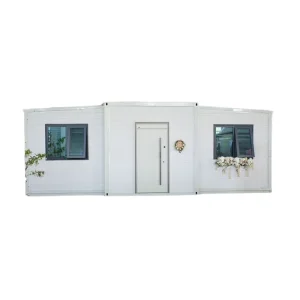
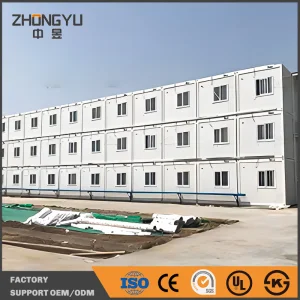
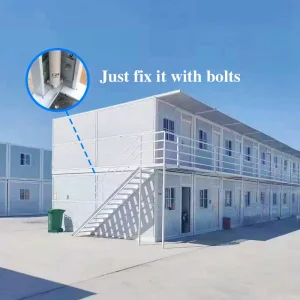
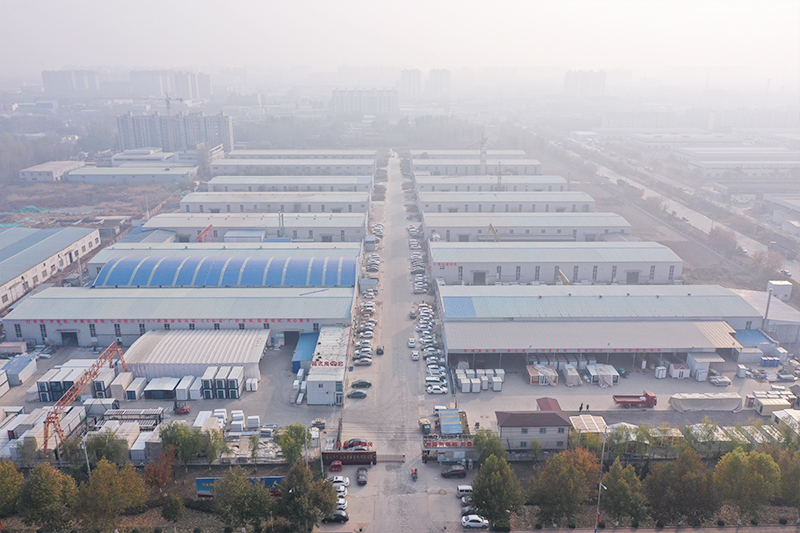
Shanghai BYT Homes Co., Ltd. is a comprehensive enterprise integrating design, production, processing, customization, sales, and construction. Conveniently headquartered in Shanghai, China, our strategic location grants access to world-class logistics networks, deepwater ports, and a highly specialized manufacturing ecosystem. We focus on the high-quality production of double-wing expansion houses, quick-assembled container houses, and folding container houses.
Our integrated housing products have been exported to more than 60 countries and regions worldwide, earning wide recognition and trust from global customers. Guided by the corporate philosophy of "quality first, honest operation," we pursue excellence with craftsmanship. We firmly believe that every transaction marks the beginning of long-term cooperation, and our commitment to service is continuous. We look forward to collaborating with global partners to build sustainable, efficient environments.
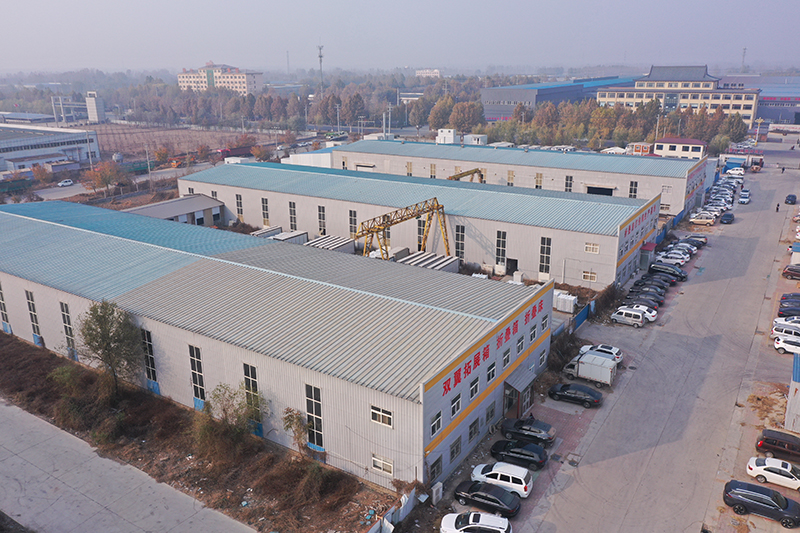
Manufacturing modular structures in China, particularly within the Shanghai industrial corridor, offers distinct competitive advantages for global B2B procurement:
From structural hot-dip galvanized steel frames to advanced composite wall insulation panels, all raw materials are sourced locally, eliminating global sourcing delays and reducing material costs.
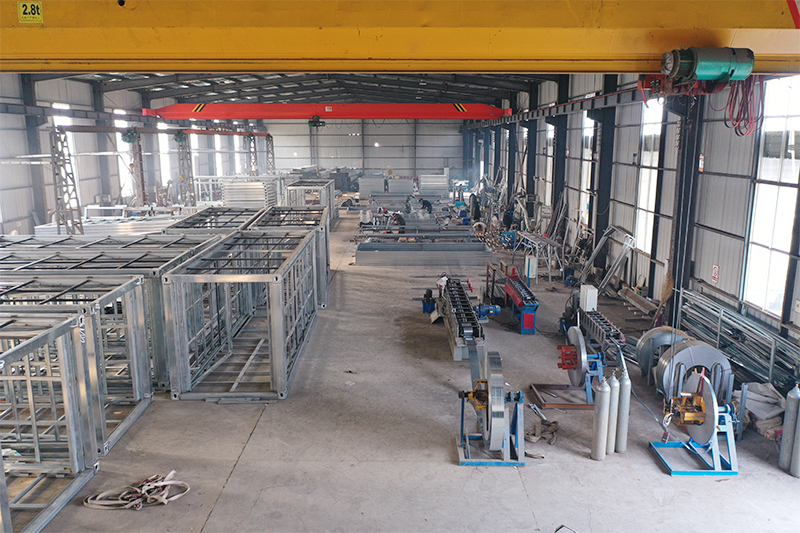
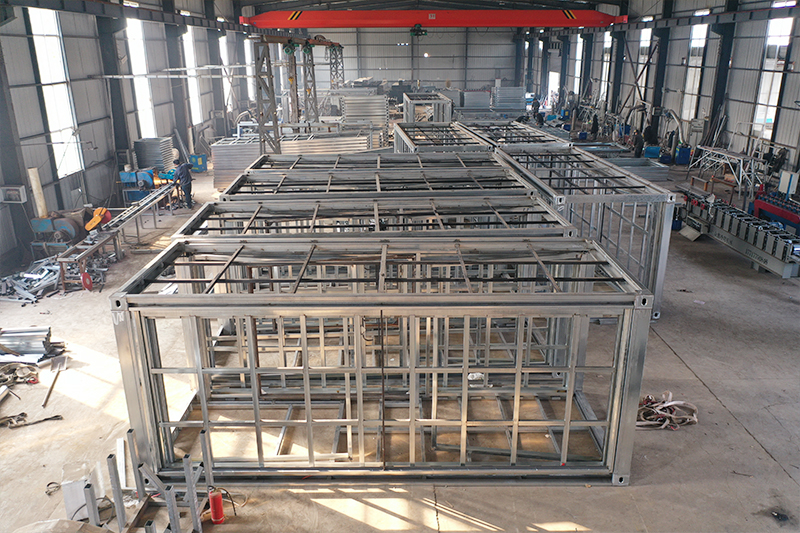
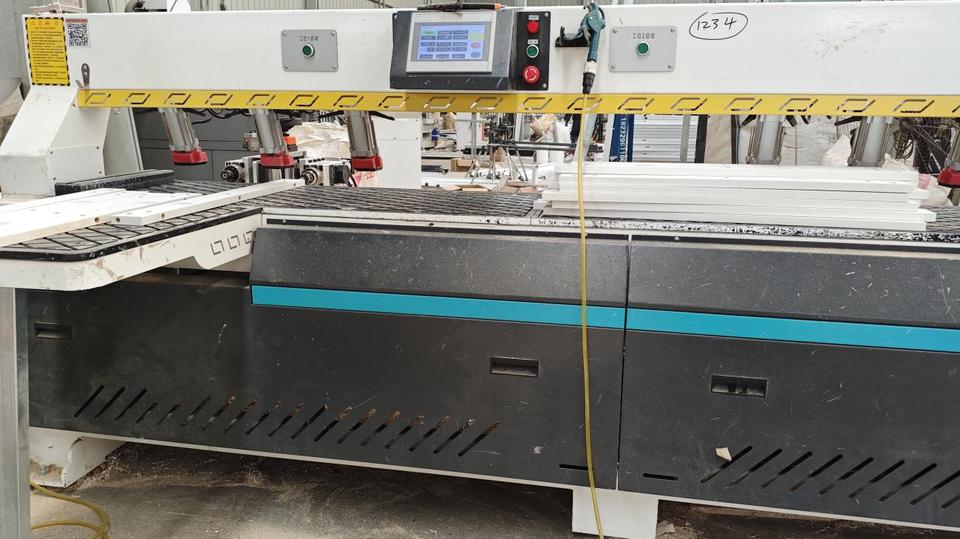
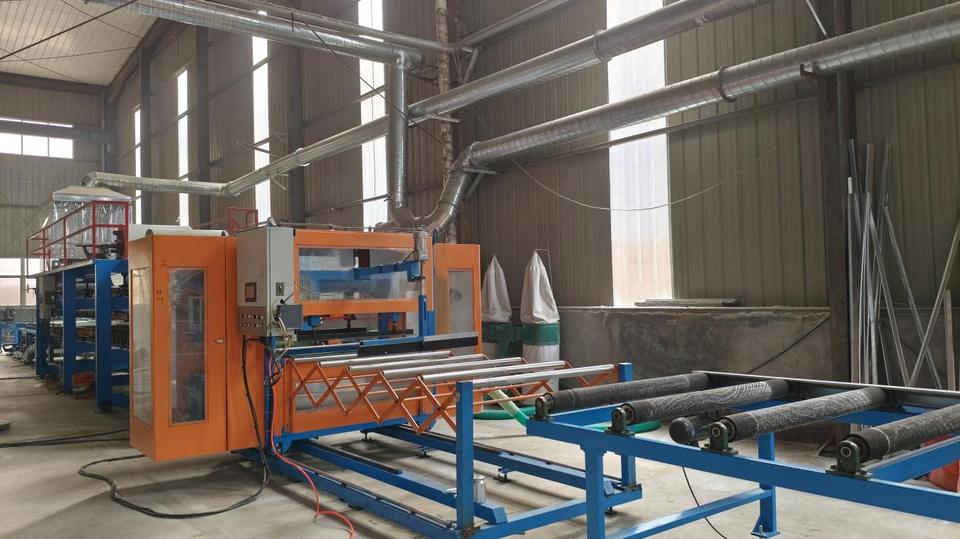
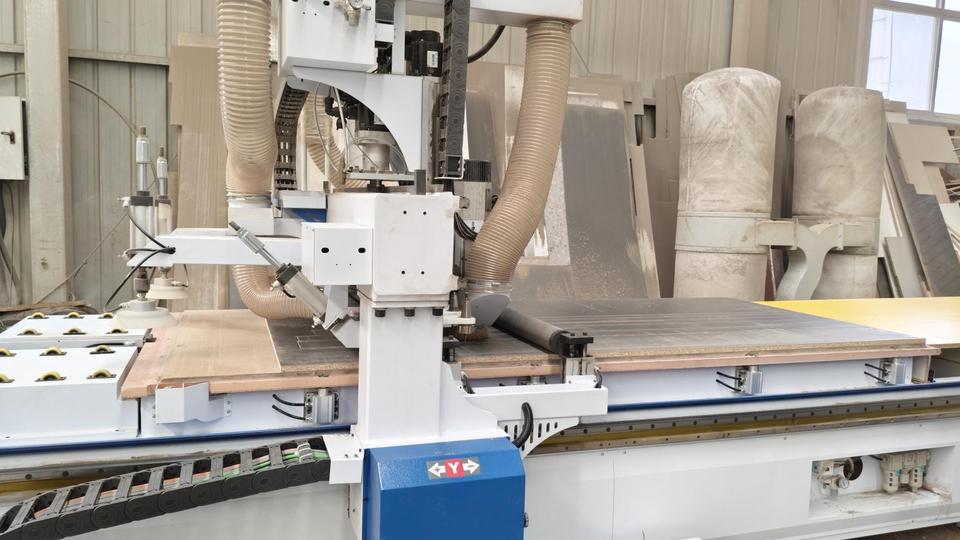
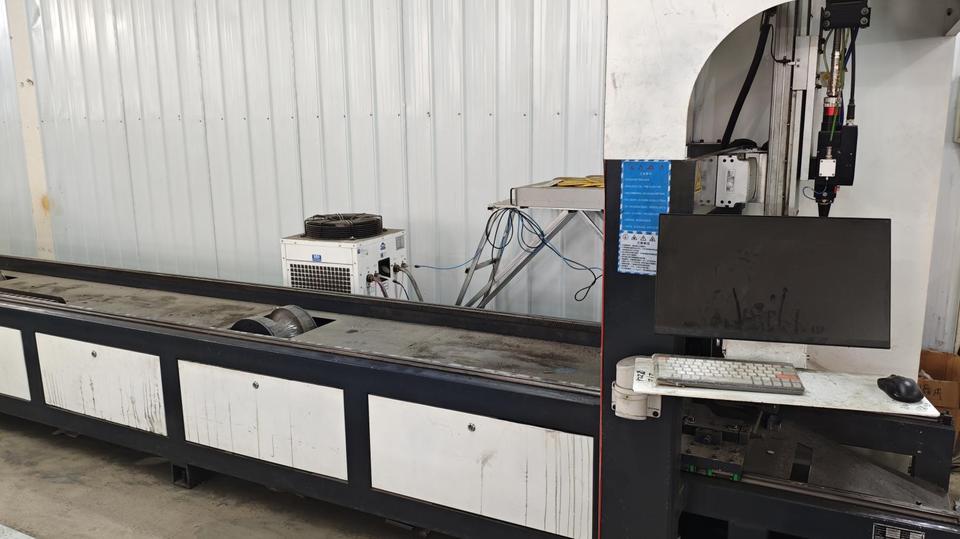
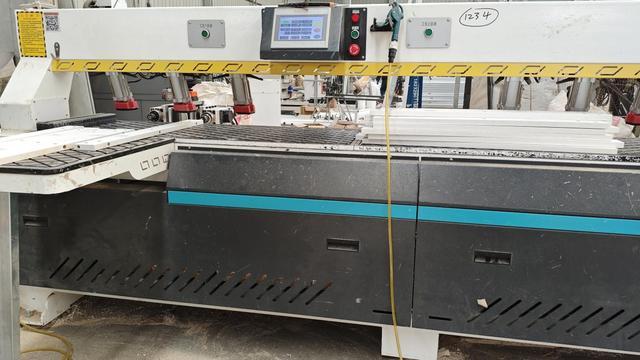
Our manufacturing facilities feature automated welding, laser cutting, and standardized assembly lines, allowing us to scale production up to thousands of units monthly for large projects.
All structural elements are fabricated to precise tolerances under ISO 9001:2015 standards, ensuring error-free component assembly and structural consistency on-site.
The global modular construction market is expected to grow significantly, driven by shifts in technology, environmental policy, and demographics:
Our structures are engineered for versatile deployment across diverse environments and regulatory frameworks:
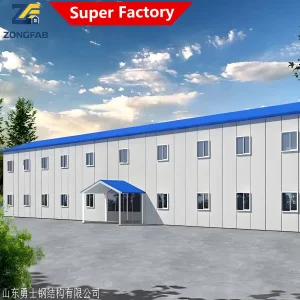
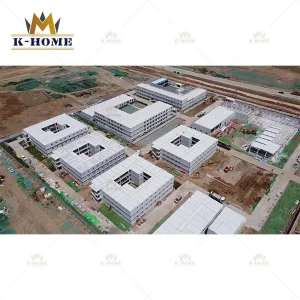
Robust, insulated sandwich panel worker camps designed to withstand harsh temperatures in remote locations, providing complete utility integration and rapid deployment.
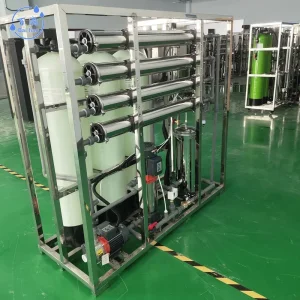
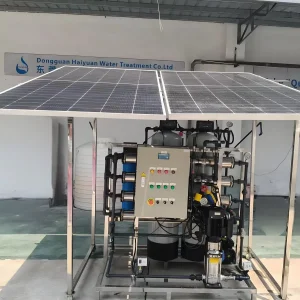
Rapid-assembly shelter systems deployed with integrated water filtration and solar power to restore essential community functions in affected areas.
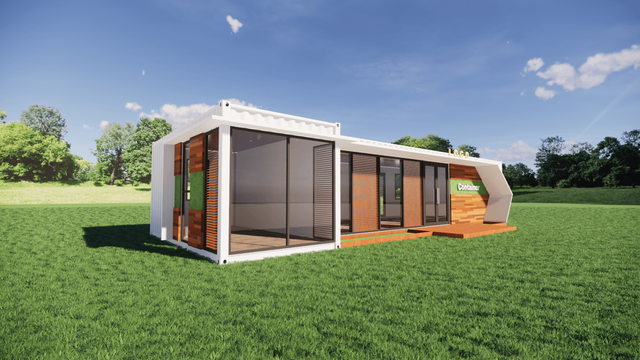
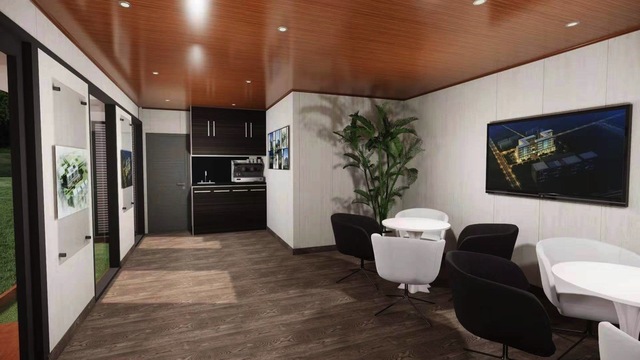
Architecturally refined, expandable tiny homes and rustic modular cabins that serve as modern offices, hospitality spaces, or residential units.
Enterprise procurement demands clear cost estimation, technical reliability, and efficient logistics. Shanghai BYT Homes meets these requirements by offering:
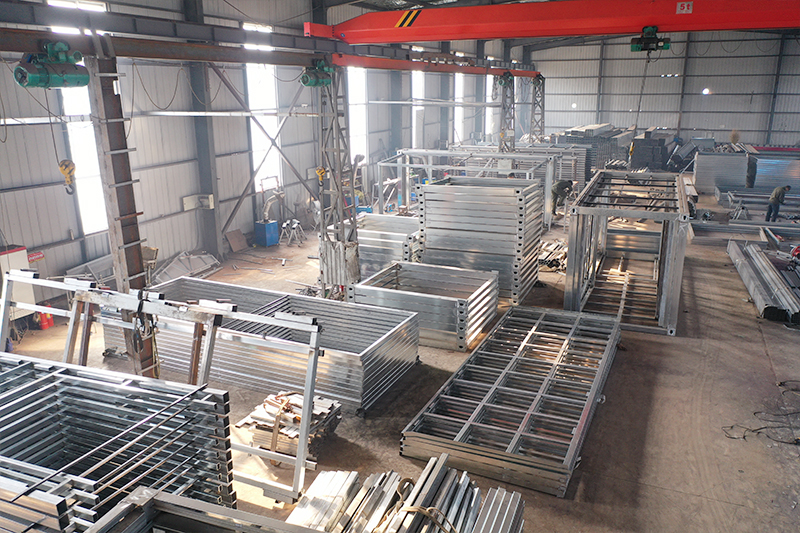
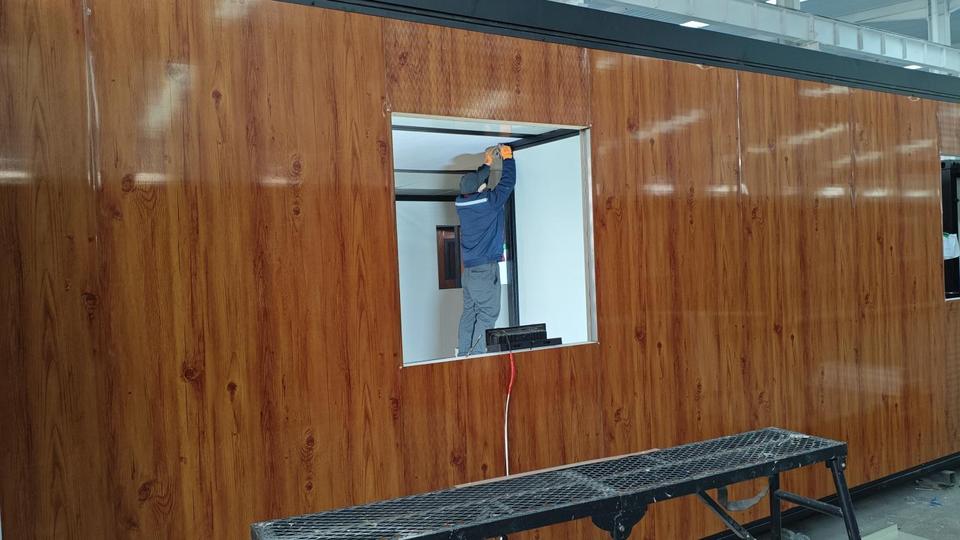
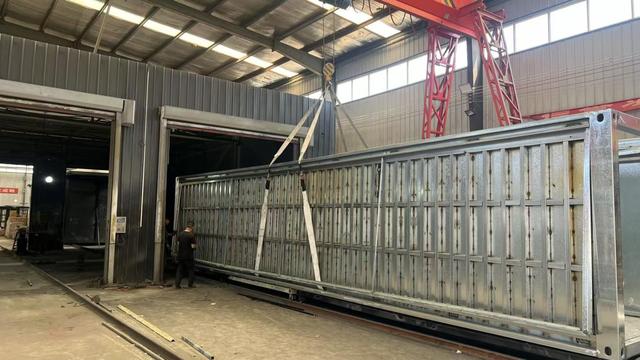
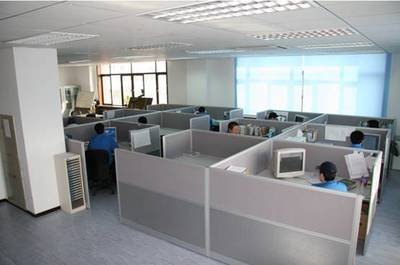
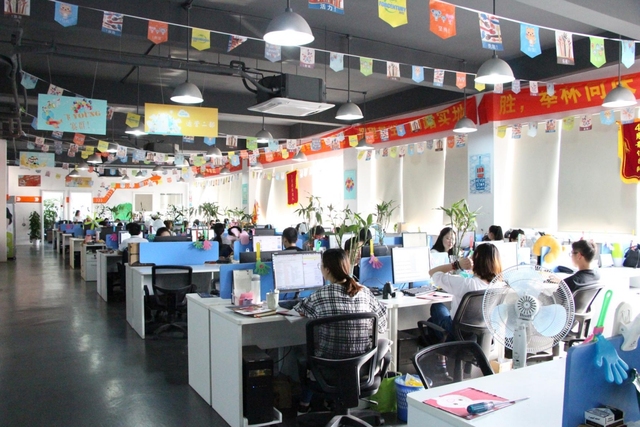
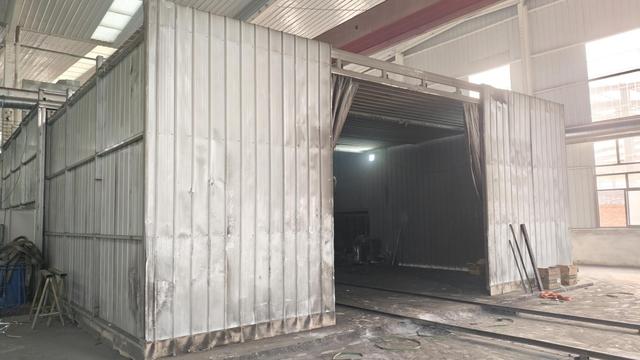
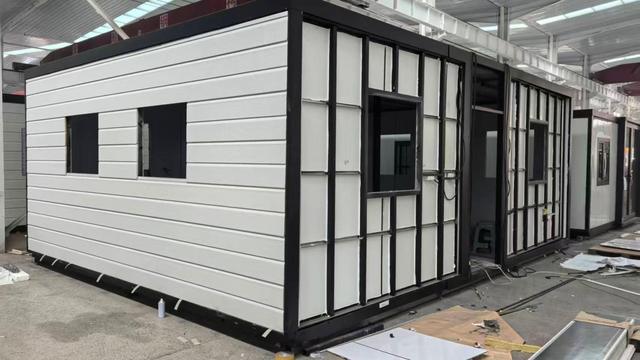
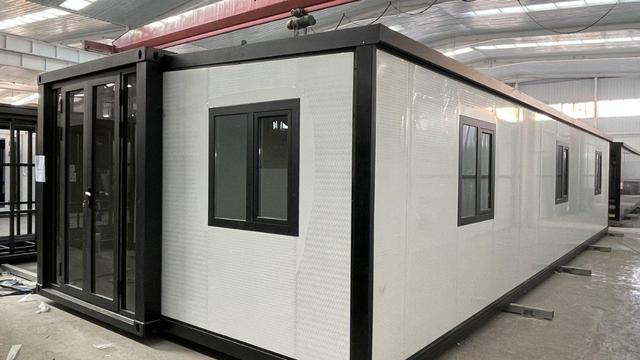
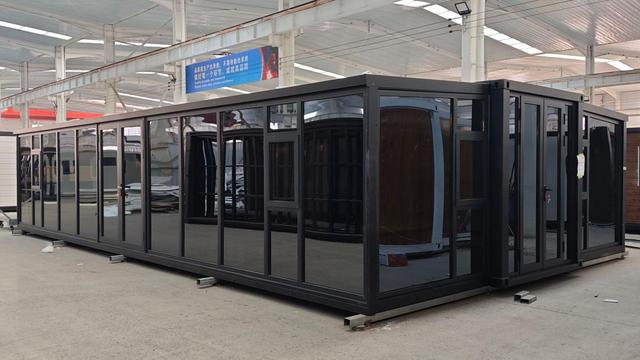
Our manufacturing and assembly processes are documented in detail below. This visual record highlights the production, structural integrity testing, and finishing stages of our modular housing projects.

Access our full range of auxiliary machinery, solar components, smart monitoring systems, and specialized modular units.
 BYT Homes