Explore our core engineering modular designs and specialized infrastructure integrations engineered for fast deployment and extreme structural reliability.
The contemporary construction landscape is undergoing a critical paradigm shift. Rapid urbanization, extreme environmental pressures, and the push for net-zero emissions have catalyzed modular structures from alternative builds into mainstream commercial necessities. Advanced Prefab Technologies (APT) represent the pinnacle of structural optimization, where off-site factory control reduces timelines by 50% compared to traditional on-site masonry or casting techniques.
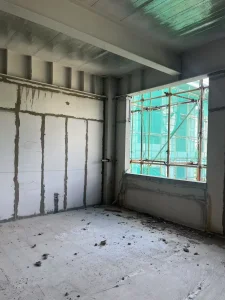
By shifting structural design to highly repetitive, high-tolerance manufacturing environments, engineering errors are virtually eliminated. Advanced fabrication employs structural grade Q355B steels, high-density insulation, and modular plumbing or energy units that allow buildings to perform under rigorous wind loads, seismic events, and thermal limits globally.
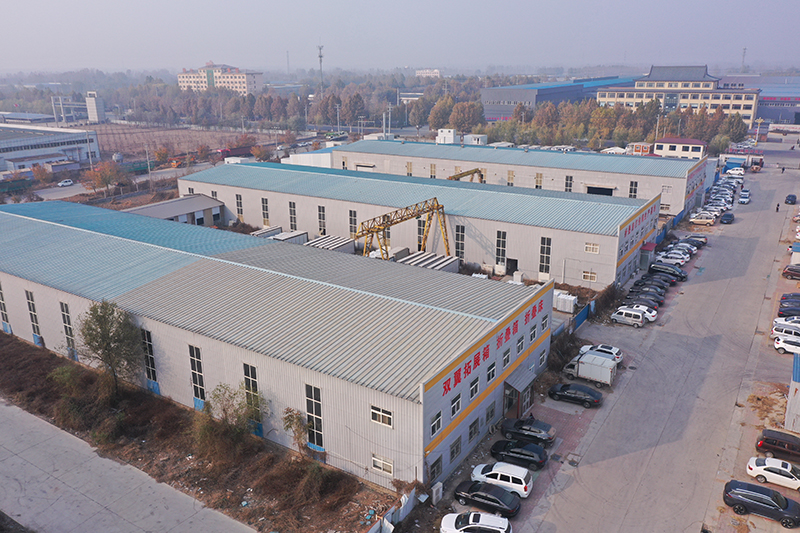
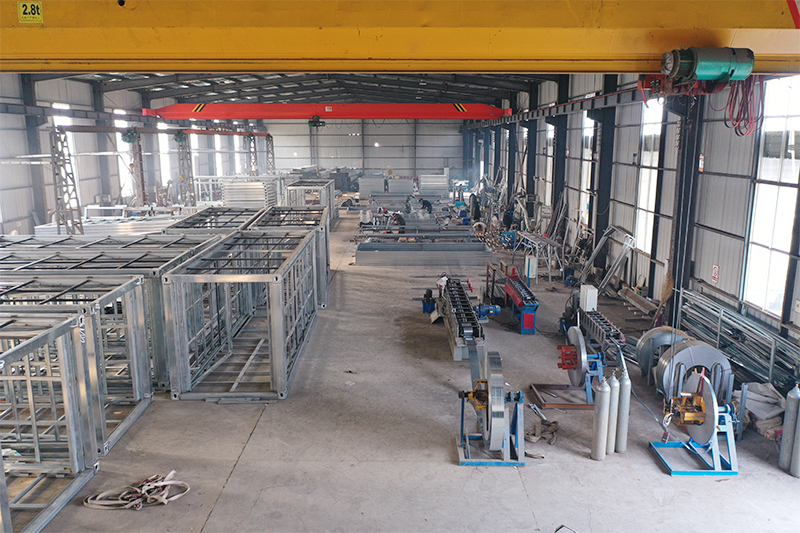
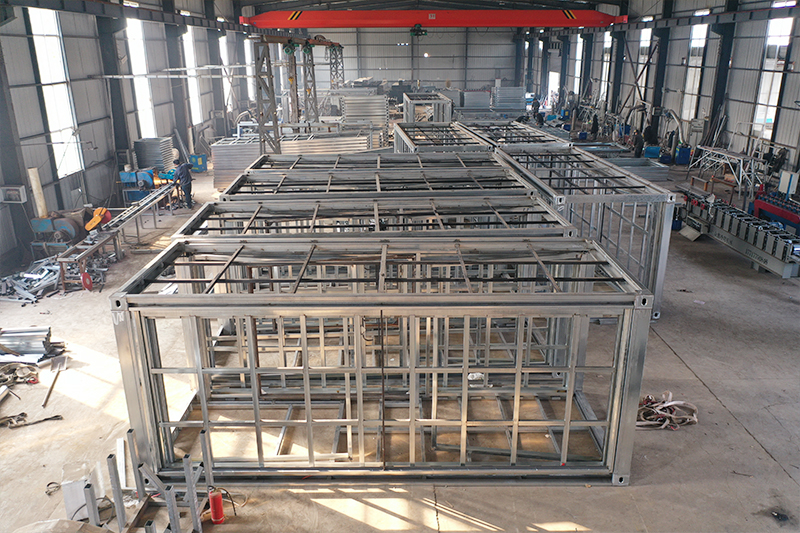
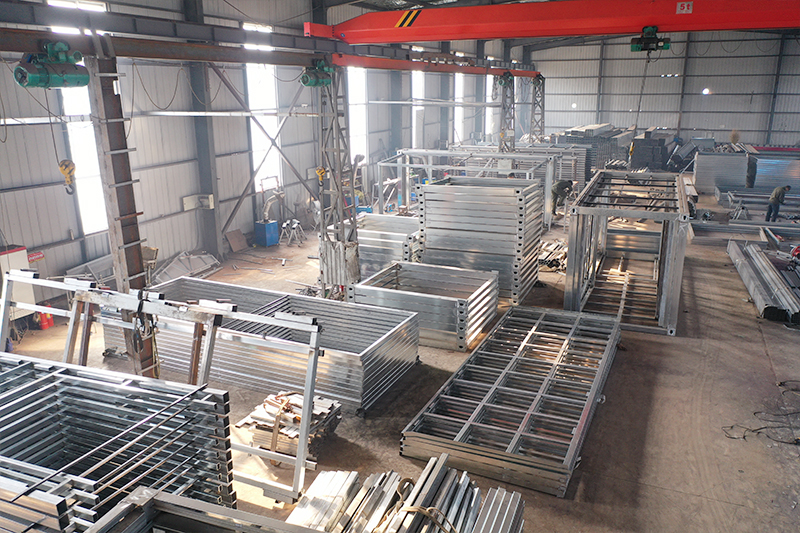
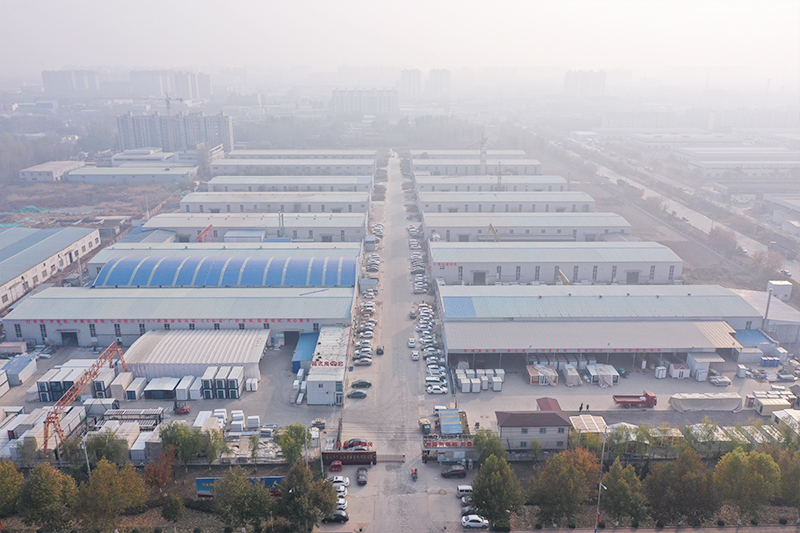
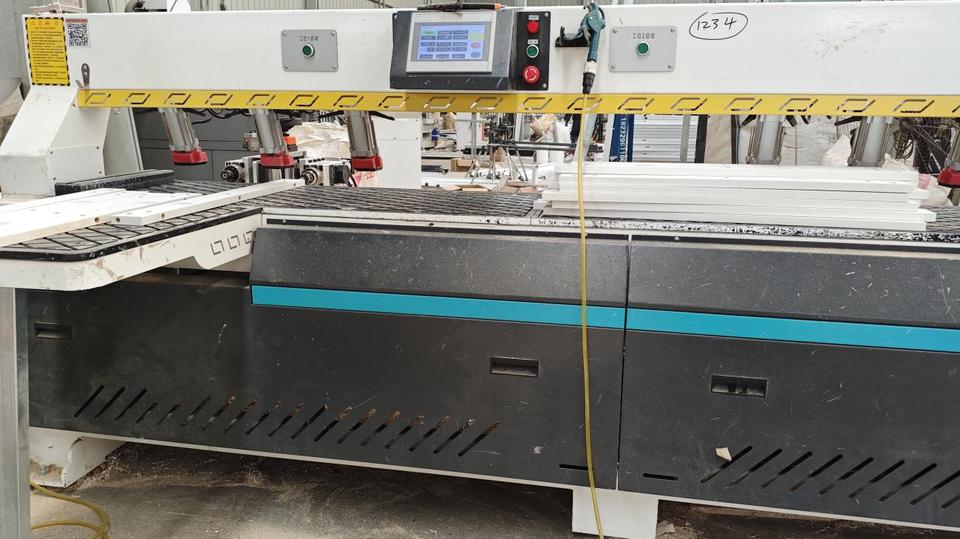
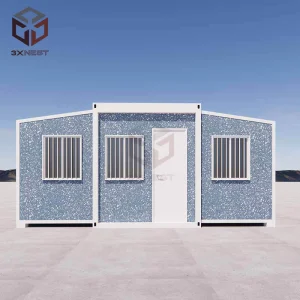
Shanghai BYT Homes Co., Ltd. is a comprehensive enterprise integrating design, production, processing, customization, sales, and construction. The company is located in Shanghai, China. We focus on the production and manufacturing of double-wing expansion houses, quick-assembled container houses, and folding container houses.
Our integrated house products have been exported to more than 60 countries and regions worldwide, earning wide recognition and trust from global customers. The company has a strong independent R&D team and a professional construction team, enabling us to provide customers with a full range of customized solutions to meet diverse and high-standard project requirements.
Shanghai BYT Homes Co., Ltd. has always adhered to the corporate philosophy of "quality first, honest operation," pursuing excellence with craftsmanship. We firmly believe that every transaction marks the beginning of long-term cooperation, and our service never ends. We sincerely look forward to working with you to create a better future!
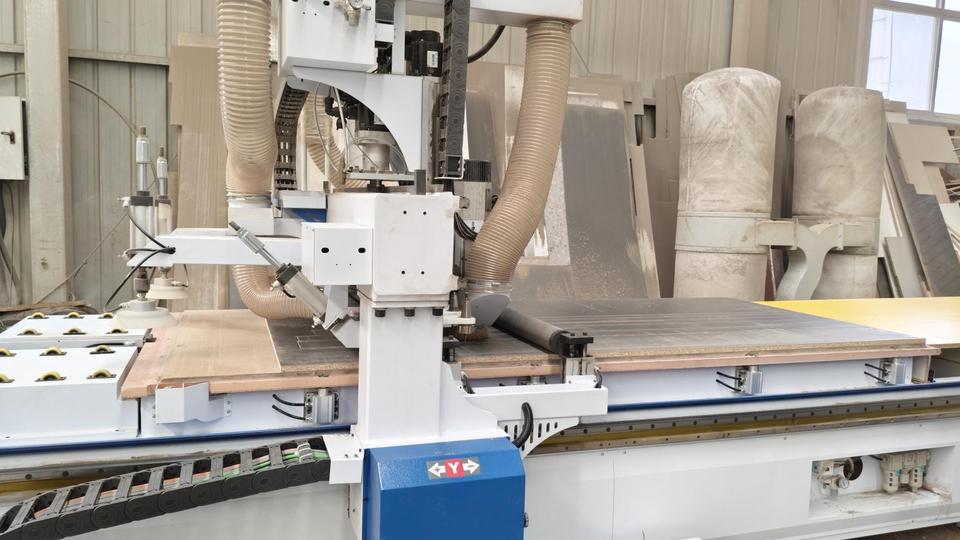
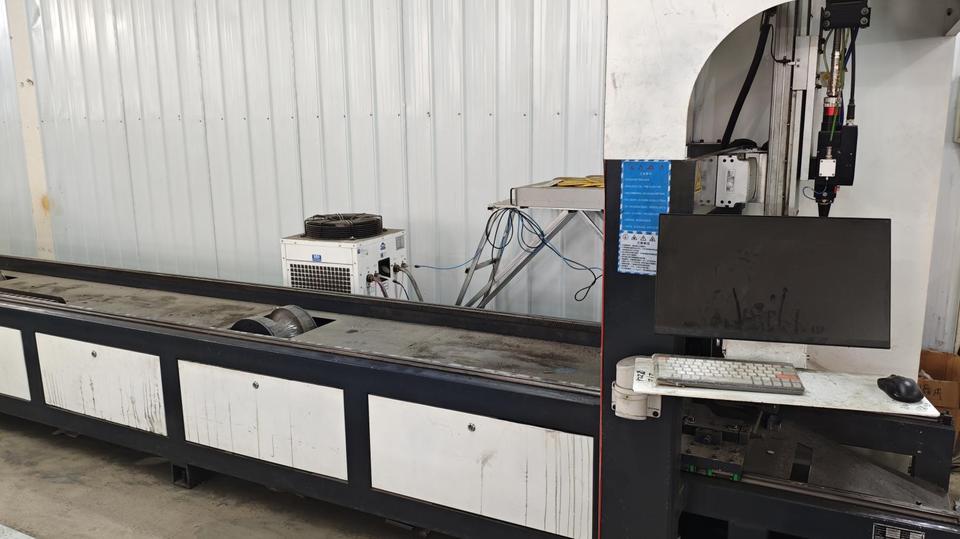
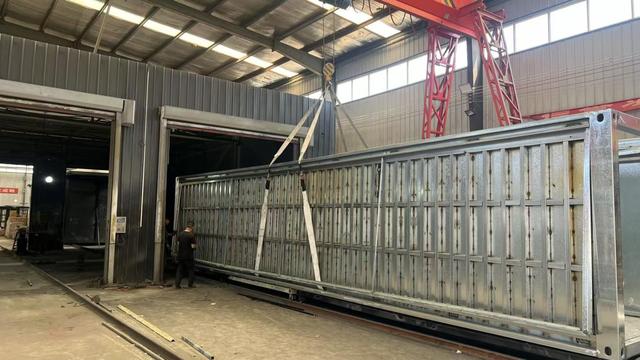
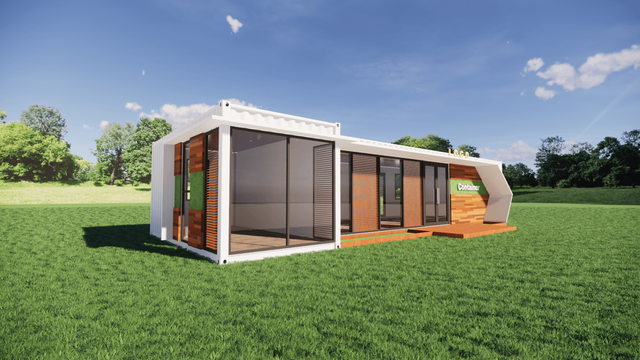
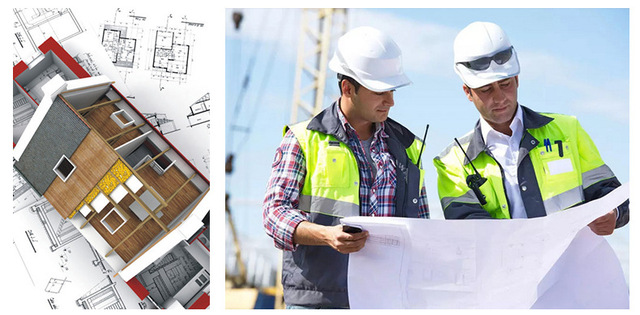
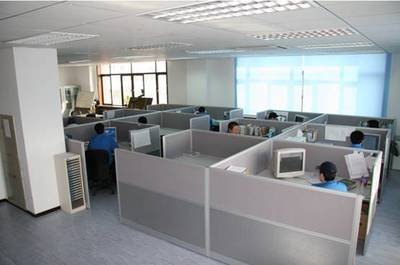
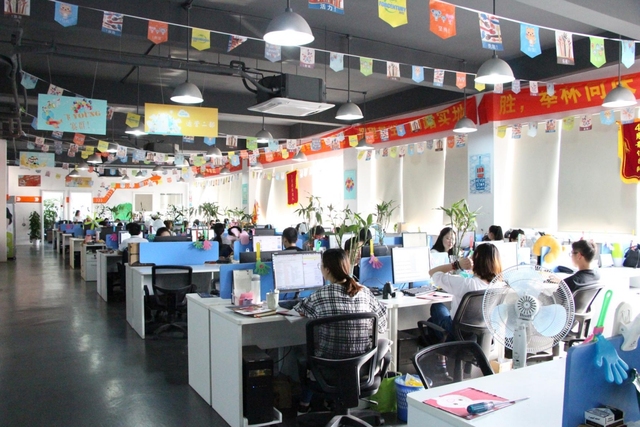
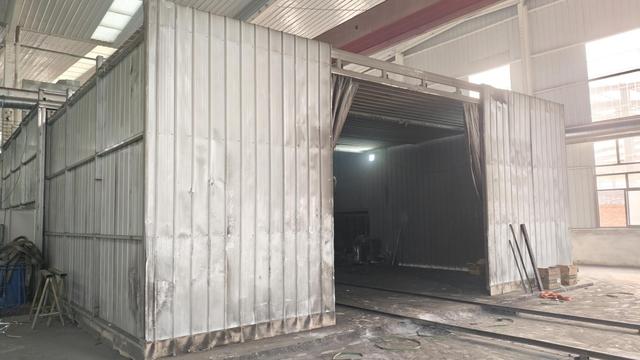
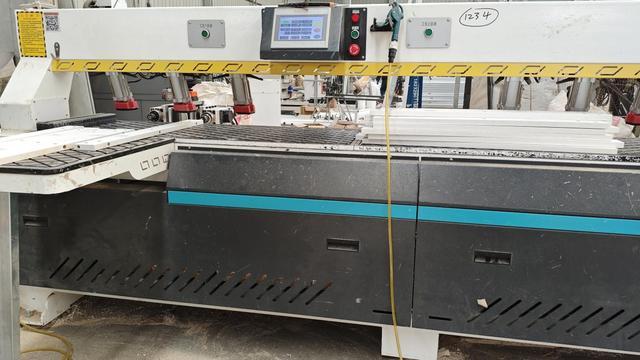
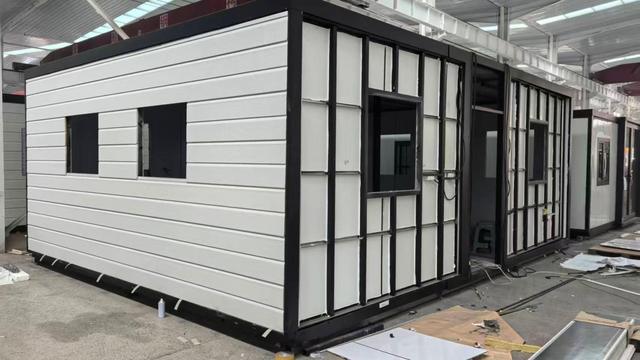
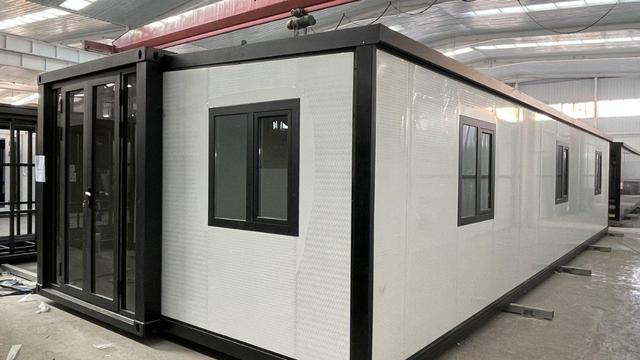
Visualizing our precision manufacturing workshops, detailing the core structural layers, and testing protocols executing daily in Shanghai.
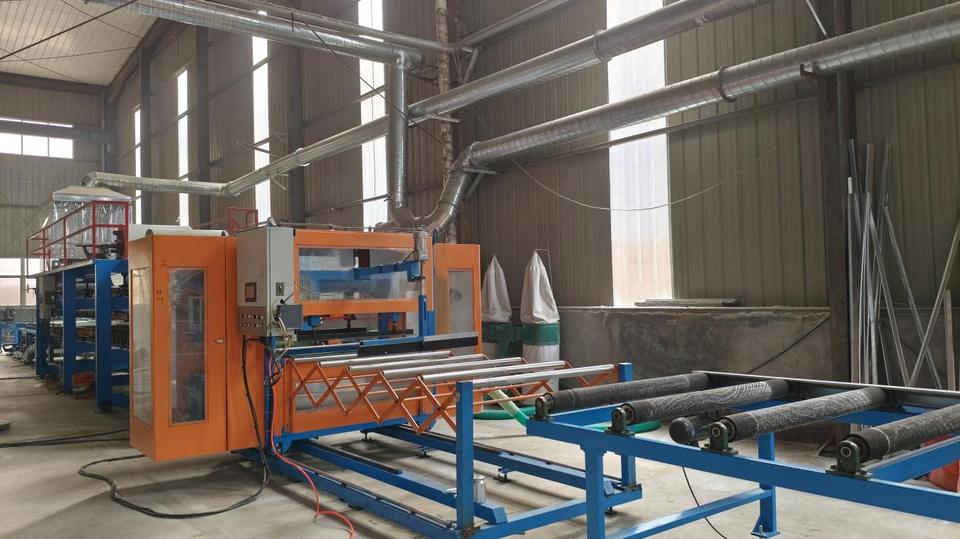
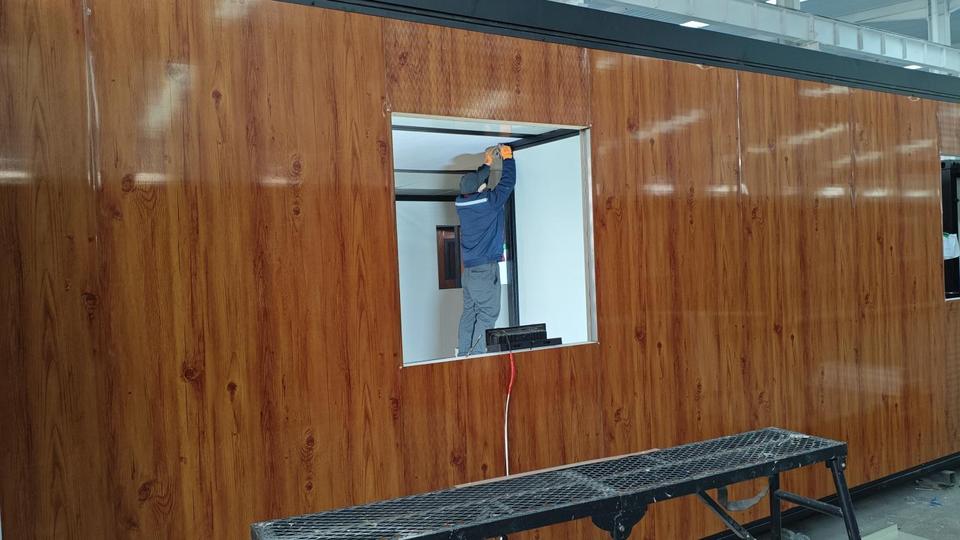
Engineered adaptations to perform under strict regional construction norms and diverse global microclimates.
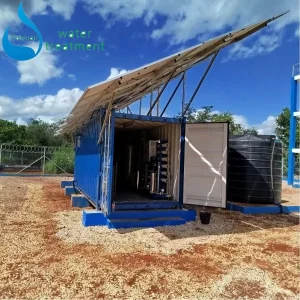
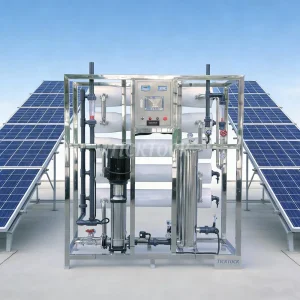
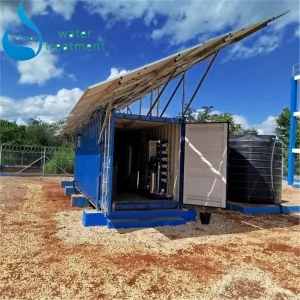
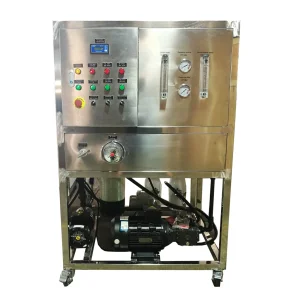
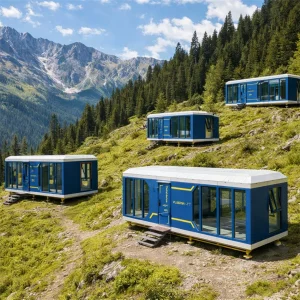
For resource operations located in extremely dry, remote areas (e.g., Western Australia or the Atacama Desert), our 20FT Customizable Deployable Camp Containerized Living Units provide turn-key housing. When paired with our Soil Moisture Retention System and RO Solar Powered Desalination System, these camps establish circular water security, turning brackish groundwells into potable drinking water with zero carbon footprints.
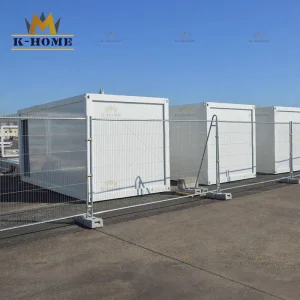
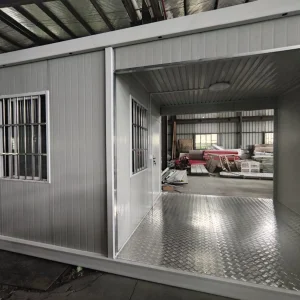
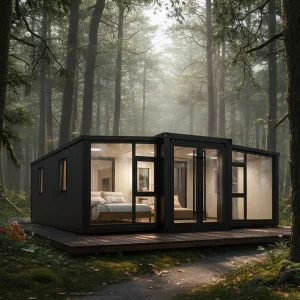
Natural disasters require immediate shelter deployments that cannot wait for cement to cure. The Immediate Potable Water RO System (3000 LPH) combined with our flat-pack box houses allows field operations to set up complete field clinics, administrative zones, and temporary lodging in under 48 hours. Built-in lifters and specialized mechanical hinges allow unfolding without specialized heavy cranes.
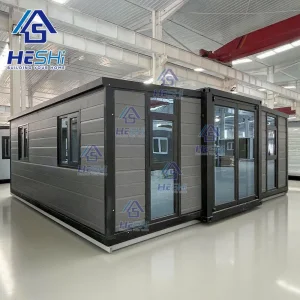
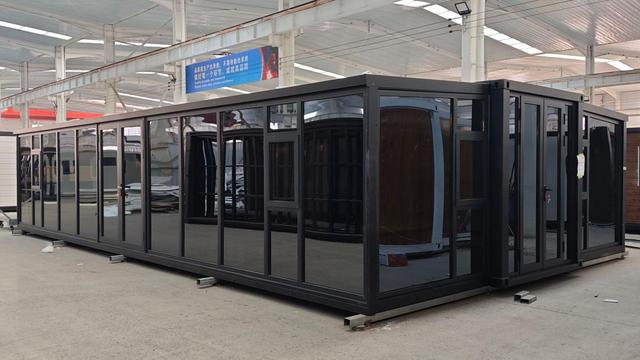
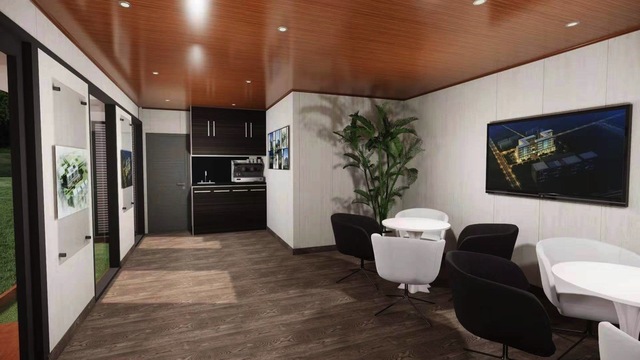
Our light steel structures and premium soundproof glass curtain walls cater to high-end residential housing. We build light steel villas directly from our factory floor to exceed the strict energy efficiency rules in North America and Western Europe, matching modern aesthetic expectations with integrated glass facades and optimized thermal layers.
| Application Scenario | Structural Selection | Utility Integrations | Key Standard Compliance |
|---|---|---|---|
| Remote Base Camps | 20FT & 40FT Modular Boxes | RO Solar Desalination + LiFePO4 ESS | AS/NZS 1170 (Wind Load Region D) |
| Urban Commercial | Steel Structure Curtain Wall | Pre-terminated HVAC + Fire Suppressors | IBC 2021 / Eurocode 3 & 4 |
| Disaster Response | Folding Double-Wing Expansion | Mobile RO System 3000LPH + Battery Pack | ISO 1496 Cargo Container Standards |
| High-End Residential | Light Steel Frame Villa Elements | Smart-home HVAC + Double Glazing | AAMA / NFRC Glazing Compliance |
Architecting the integration of renewable generation, local utility loops, and circular smart structures.
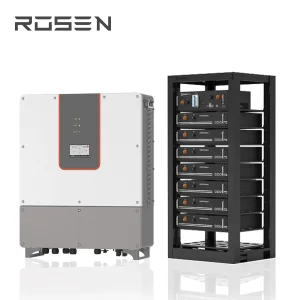
Integrating high-density 48V 1000Ah (50kWh) LiFePO4 Lithium Solar Storage Energy Systems inside the structural sub-flooring. This creates off-grid energy security for remote properties without relying on high-emissions diesel generators.
By incorporating advanced polyurethane (PU) and rockwool sandwich panels, our prefabricated units achieve U-values lower than 0.24 W/m²K, surpassing strict EU energy demands and drastically lowering HVAC operational costs.
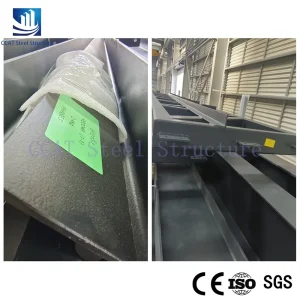
Utilizing high-end CNC cold-forming mills, Shanghai BYT Homes ensures structural tolerances under 1.5mm. This degree of quality control guarantees that structural frames interlock flawlessly in the field.
As international construction rules shift toward low-carbon assessments, our R&D roadmap focuses on:
Working with Shanghai BYT Homes leverages China’s advanced industrial manufacturing and logistics infrastructure. Strategically located in Shanghai, we connect directly with leading cold-rolled steel mills, glass curtain wall manufacturers, and electronic components supply networks.
This localized supply chain protects our clients from global material volatility. Located close to the Port of Shanghai—the busiest container port in the world—we optimize international freight routes, minimize ocean transport fees, and secure container bookings even during peak logistics seasons. This proximity shortens delivery cycles by up to 20 to 30 days compared to inland production hubs.
Ensuring modular structures satisfy localized zoning laws, building codes, and safety standards.
Building codes vary significantly between North America, Europe, Australia, and the Middle East. Shanghai BYT Homes ensures that structural calculations are tailored to target municipal requirements. Through close collaborations with certified structural engineers, we guarantee compliance for:
Structural validation for wind regions A to D. Compliance with AS1170.2 for structural wind loads and AS3600 for steel frame specifications. All electrical pre-wirings comply with local AS/NZS 3000 rules.
Framing structural compliance under Eurocode 3 (Design of steel structures) and Eurocode 4 (Composite steel and concrete structures). Includes insulation performance satisfying regional energy rules.
Compliance with the International Building Code (IBC) 2021. Designed to withstand local seismic forces using ASTM-rated fasteners, structural panels, and structural members.
Addressing engineering specifications, customization options, and global freight processes.
Browse our advanced structures, sound insulation components, and solar storage battery systems engineered for off-grid configurations.
 BYT Homes