7 Tips What Is Included in a Turnkey Housing Solution?

Time:2026-11-03 Author:Liam
0%

A turnkey housing solution promises a home ready for use, but the label can mean different things. So, what is included in a turnkey housing solution? Usually, the package may cover design, permits, site preparation, foundations, construction, utility connections, interior finishes, and final handover. Yet landscaping, appliances, delivery, taxes, and site-specific work may be excluded. The contract matters more than the marketing phrase.

The details have real consequences. McKinsey & Company’s 2019 report, “Modular construction: From projects to products,” estimated that modular methods could accelerate construction schedules by 20 to 50 percent and reduce costs by up to 20 percent. These are potential gains, not guarantees; transport distance, design changes, and local site conditions can narrow them. The report’s framing—“from projects to products”—is a useful expert perspective from co-author Jan Mischke, a McKinsey partner. It highlights the value of repeatable processes, not a promise that every home arrives complete.

Look closely. A kitchen may include cabinets and countertops, but not a refrigerator. A “finished” bathroom may still exclude mirrors or accessories. Ask for an itemized scope, a list of exclusions, payment milestones, warranty terms, and a written handover standard. Small details matter. A turnkey package can reduce coordination, but it does not remove the buyer’s need to verify what is being delivered. That is the part people sometimes overlook.
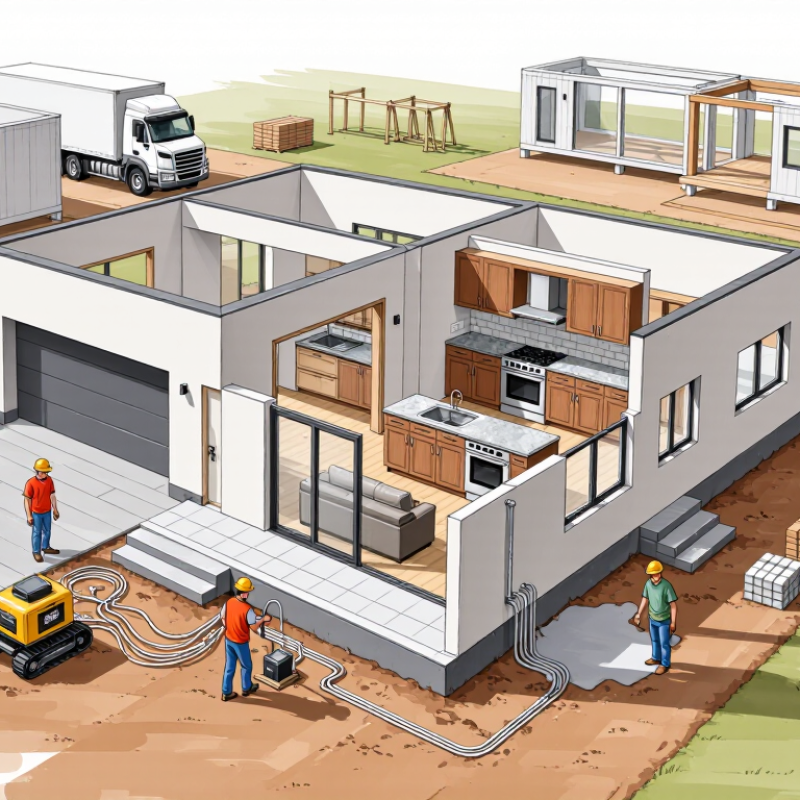
7 Tips What Is Included in a Turnkey Housing Solution?

What a Turnkey Housing Solution Includes

A turnkey housing solution usually covers the journey from an agreed design to a home ready for handover. The package may include site assessment, architectural plans, permits, foundation work, framing, roofing, plumbing, electrical systems, insulation, finishes, and final inspections. The exact boundary matters. Landscaping, utility connections, soil remediation, appliances, or unusual upgrades may cost extra, even when a proposal sounds all-inclusive. Ask for a written scope and a clear list of exclusions.

Coordination is a major part of the value: one delivery team manages trades, materials, and milestones instead of leaving the owner to connect every task. The U.S. Census Bureau’s 2023 Characteristics of New Housing report recorded an average of about 10.1 months from authorization to completion for single-family homes. That is a useful planning reference, not a promise for every turnkey project. Weather, permits, material delays, and site conditions can shift the schedule. A neat timeline can still rest on shaky assumptions.

Tips: Before signing, check who obtains permits, connects utilities, and pays for site preparation. Request itemized specifications for windows, insulation, fixtures, and finishes. Confirm how changes are priced and how defects are handled after handover. Walk the site with the project lead; a missing drain or poorly placed outlet is easier to fix before walls close.

A turnkey housing solution commonly coordinates work from planning through handover. This chart counts two example scope items per phase; actual inclusions vary by provider, location, and contract, so confirm the scope in writing.

How Design, Planning, and Permits Are Managed

A turnkey housing solution should make design, planning, and permit coordination feel connected, not mysterious. The process often starts with a site review: access, slope, drainage, utilities, and local planning rules can all affect the home’s layout. A designer may then develop floor plans and exterior details around your budget and needs. Small choices matter. Moving a window or changing a roofline can affect both costs and approval drawings.

Planning usually includes checking setbacks, height limits, energy requirements, and site-specific conditions. The project team can prepare drawings, organize supporting documents, and submit applications to the relevant authorities. Permit rules vary by location, so confirm who is responsible for each submission and response. A coordinator can track questions from reviewers, but cannot guarantee approval or control review times. That distinction is easy to miss.

Before construction, ask for a written schedule showing design reviews, permit milestones, and decisions you must make. Keep a record of approved plans and requested changes. Even a modest change to a room layout can require revised documents and create delays. I have seen carefully planned schedules become optimistic once site details emerge; that is worth discussing early. Clear communication helps, though it does not remove every uncertainty.

Which Site Preparation and Construction Tasks Are Covered

A turnkey housing solution may cover the work needed to prepare a plot and build a livable home, but the exact scope varies by provider. Site preparation can include a boundary or elevation survey, vegetation removal, rough grading, and access for delivery vehicles. Some contracts also include soil testing, drainage measures, and utility connections for water, power, and wastewater. Check whether permits and inspections are included or simply coordinated.

That matters.

Foundation work may cover excavation, footings, a slab or crawlspace, and checks before framing begins. Ask which soil conditions are assumed. Unexpected rock, poor drainage, or a steep slope can change costs and schedules.

Request a written list of exclusions before signing.

Construction commonly includes framing, roofing, exterior doors and windows, insulation, and interior wall finishes. Depending on the agreement, plumbing, electrical wiring, heating and cooling, cabinets, flooring, and fixtures may also be installed. Ask who tests these systems and documents the results. A practical walkthrough should identify incomplete items, such as a sticking door or an unsealed pipe opening.

Small details are easy to miss.

Clarify who handles cleanup, landscaping, driveway work, and post-completion repairs; these tasks are not automatically part of a turnkey package.

What Interior Finishes, Fixtures, and Systems Are Provided

A turnkey housing solution should spell out the interior scope, not just promise a finished home. Typical packages may include flooring, painted walls, trim, kitchen cabinets, countertops, bathroom vanities, and installed lighting. Look for exact material descriptions: “tile” does not specify size, grout, or where it stops. The fixture schedule should identify sinks, taps, toilets, showers, and hardware. Small details matter. Ask whether appliances, window coverings, and closet shelving are included, or priced separately. Allowances can leave room for choice, but vague allowances may create unexpected costs.

Systems need equally clear specifications. Confirm that heating and cooling equipment, ventilation, electrical outlets, plumbing, water heating, and controls are installed and tested. The U.S. Environmental Protection Agency’s WaterSense program estimates that replacing an older toilet with a WaterSense-labeled model can save an average family nearly 13,000 gallons of water annually. The U.S. Department of Energy says LED bulbs use at least 75% less energy than incandescent bulbs. These figures show why fixture and lighting choices affect ongoing use, not just appearance. Not always obvious. Request model-independent performance details, warranty coverage, and a written commissioning checklist. A glossy finish can hide a poor installation. Even careful contracts may miss small items, so review a room-by-room scope before signing.

How Handover, Warranties, and Aftercare Are Defined

A turnkey handover should transfer a usable home, not just a ring of keys. Ask for a dated completion checklist, appliance manuals, inspection records, utility instructions, and a written list of unfinished work. Photograph each room, especially window seals, floor edges, and bathroom joints. Record who will fix each item and by what date. A neat checklist can still miss small defects.

Warranty terms need plain answers: what is covered, when cover begins, how to report a fault, and who pays for excluded repairs. Separate cosmetic snagging from structural or system defects. Put response times and escalation contacts in writing.

The 2024 U.S. New Home Buyer Satisfaction Study by J.D. Power reported an overall score of 835 out of 1,000, five points below 2023. This measures buyer satisfaction, not defect rates, but it underlines how delivery experience shapes trust.

Aftercare should include a scheduled check-in, a single service contact, and a clear process for urgent problems such as a leaking pipe. Ask how requests are logged and when updates arrive. Keep handover records, emails, and repair photos together. One uncomfortable gap remains: buyers may not notice a slow leak until months later, so the first inspection is never the whole story. The contract should explain how later discoveries are handled.

FAQS

What interior finishes should a turnkey package list?

It should name flooring, wall paint, trim, cabinets, countertops, vanities, and installed lighting. “Tile” alone is vague; ask about size, grout, and where it ends. Small details matter.

Which fixtures and items might cost extra?

Ask whether sinks, taps, toilets, showers, and hardware are specified. Confirm whether appliances, window coverings, and closet shelves are included or separately priced.

How can I check that the home’s systems are fully included?

Confirm heating, cooling, ventilation, outlets, plumbing, water heating, and controls are installed and tested. Request performance details, warranty terms, and a commissioning checklist. Not always obvious.

Do fixture and lighting choices affect running costs?

Yes. An efficient toilet may save an average family nearly 13,000 gallons of water each year. LED bulbs use at least 75% less energy than incandescent bulbs.

What should I receive at handover?

Ask for a dated completion checklist, manuals, inspection records, utility instructions, and a written list of unfinished work. A key ring is not enough.

How should I document defects before moving in?

Photograph each room, especially window seals, floor edges, and bathroom joints. Record who will fix each issue and the agreed date. I might still miss something.

What should a home warranty explain?

It should state what is covered, when coverage begins, how to report faults, and who pays for excluded repairs. Clarify cosmetic repairs separately from structural or system defects.

What should aftercare include?

Look for a scheduled check-in, one service contact, and a clear urgent-repair process. Ask how requests are logged and when updates arrive. Keep emails and repair photos together; a slow leak can appear months later.

Conclusion

Understanding what is included in a turnkey housing solution helps clarify how much of the building process is handled for you. A typical package may bring together design development, project planning, permit coordination, site preparation, and construction. It can also define which materials, labor, and installation tasks are covered, helping homeowners understand responsibilities, timelines, and any items that remain outside the agreed scope.

The solution may extend to interior finishes, fixtures, and essential building systems, with selections and specifications set out before work begins. Once construction is complete, the handover process should explain how the home is inspected, what documents and operating information are provided, and how warranties and aftercare are managed. Reviewing these details in advance makes it easier to compare proposals, set expectations, and move from planning to a completed home with fewer uncertainties.

Liam

Liam

Liam is a dedicated marketing professional with a profound expertise in the industry, where he excels at highlighting the unique advantages of our core products. With a keen understanding of market trends and consumer needs, Liam frequently updates our company’s professional blog, providing......