China’s modular housing sector is growing, but efficient design takes more than repeating a standard floor plan. Teams must coordinate site conditions, structure, transport, factory production, and installation from the start. A module that works on paper may not fit a narrow road or a crowded urban plot. The site matters.
Building-design author Stewart Brand wrote, “All buildings are predictions. All predictions are wrong.” His observation is useful here: modular projects depend on early decisions, yet those decisions need room for review. A transport route, crane position, or service connection can change the design. Small choices matter.
This guide explores how to design a modular housing project efficiently, from setting clear requirements to coordinating drawings and factory schedules. It looks at practical details: bathroom pods aligned with service risers, window openings suited to daylight, and joints that crews can reach during installation. It also considers cost, quality checks, and the needs of future occupants. Measure twice. A tidy production plan is valuable, but it cannot fix a weak brief or poor communication. Some recommendations will need adapting to local climate, suppliers, and site constraints. That is not a flaw in the method; it is a reminder to test assumptions before committing to production. The ten tips offer a grounded starting point, not a universal formula.
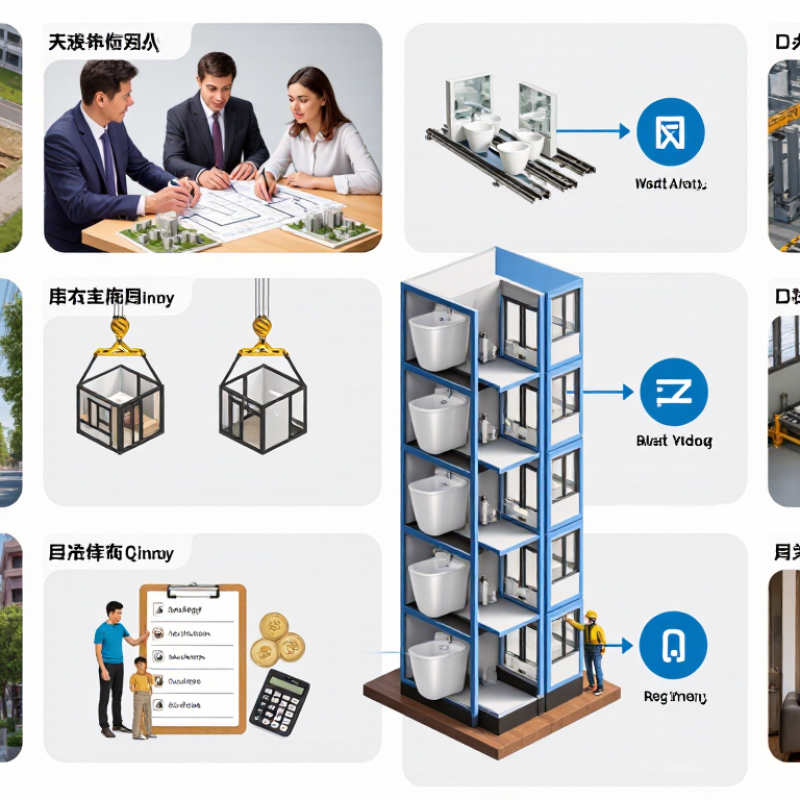
China’s modular housing rules sit within a layered system of national, industry, and local standards. The applicable requirements depend on the city, building use, and site conditions. Seismic design, fire protection, energy efficiency, and structural safety all shape the design. A solution suitable for a mild coastal location may need substantial changes in a colder or earthquake-prone region.
Details matter. Designers should coordinate module dimensions with local road limits, lifting equipment, and the construction site. A bathroom pod may fit the factory plan but clash with a corridor or service shaft after installation. Review structural connections, fire separations, and utility interfaces before production begins. Keep drawings, material records, and inspection documents aligned with the approved design. Local authorities and project teams can clarify which current requirements apply; assumptions should not replace that check.
China’s climate range also affects envelope choices. Insulation, windows, moisture control, and ventilation need to suit the project’s location and use. Factory precision helps, but it cannot fix every site problem. I would still allow time for mock-ups and connection checks; these steps can feel slow, yet small mismatches become costly once modules arrive. That takes patience.
Efficient modular housing begins with a site plan drawn around the delivery sequence, not just the finished buildings. Mark the gate, unloading zone, crane position, storage area, and emergency access before fixing module locations. Then test the truck’s turning path against fences, parked vehicles, soft ground, and overhead cables. A route that looks clear on a map may fail at a tight site entrance.
Module dimensions must be checked against the entire journey. In the United States, Federal Highway Administration rules generally limit vehicle width to 102 inches (2.59 metres) on the National Network; oversized loads need route-specific checks and approvals. Confirm bridge clearances, turning radii, and local restrictions with the transporter before design freeze. A few centimetres can change the delivery plan. Small errors travel.
Allow practical space for crane setup and temporary storage, and plan unloading in installation order. McKinsey’s 2019 report, Modular Construction: From Projects to Products, estimated that modular methods could cut project costs by up to 20% and schedules by up to 50%. Those gains are not automatic. Poor access or a blocked laydown area can erase them quickly. Walk the route with the transport and lifting teams; even a careful drawing can miss a drain cover or a low branch.
An efficient modular home begins with a plan that can change without disrupting its structural grid. In practice, a family may need a study today and a bedroom later. Movable partitions can support that shift, while kitchens and bathrooms stay near shared service lines. Keep circulation clear. A dining table should not block the route to a balcony or stair. In China, climate, site access, and transport limits differ widely between regions. Check module dimensions against the actual delivery route, not just the drawing. A full-scale room mock-up can reveal cramped corners and poorly placed switches before production begins. Small details matter.
Choose the structural grid early, then coordinate walls, openings, and service routes around it. Repeated spans can simplify fabrication, but oversized modules may be difficult to transport or lift. Balance is essential. Structural connections should be accessible for inspection, and lifting points need coordination with the frame design. Local engineers should assess ground conditions, wind, and seismic demands for each site. Keep pipes and ducts away from critical joints where possible. One common weakness is treating flexibility as unlimited; moving a partition is easy, but changing a load-bearing wall is not. Test the plan with real furniture and a realistic maintenance scenario. Some compromises will remain. That is worth admitting before construction.
| No. | Design Dimension | Practical Design Tip | What to Check | Efficiency Benefit |
|---|---|---|---|---|
| 01 | Adaptable floor plans | Arrange rooms so that non-load-bearing partitions can be moved or removed without altering the primary structure. | Confirm which walls are structural, and show potential future partition layouts on the plans. | Supports changes in household size and room use with less demolition. |
| 02 | Structural grid | Coordinate column spacing, room layouts, facade elements, and module dimensions around a consistent planning grid. | Check that key dimensions align across architectural, structural, and services drawings. | Reduces bespoke components and simplifies repeated production and assembly. |
| 03 | Module transport and access | Set module sizes and weights only after reviewing the transport route, lifting method, site access, and applicable local limits. | Verify route clearances, turning points, crane reach, delivery sequence, and local transport requirements. | Helps prevent redesign, delivery delays, and difficult on-site handling. |
| 04 | Efficient structural systems | Use a clear load path from floors and roofs through the supporting frame to the foundations; coordinate structural connections early. | Review load transfer, connection access, temporary stability, and foundation interfaces with the structural team. | Improves structural coordination and makes installation more predictable. |
| 05 | Wet-area planning | Group kitchens, bathrooms, and utility spaces where practical, and align service zones between floors. | Check pipe routes, drainage falls, maintenance access, and the locations of service penetrations. | Can shorten service runs and reduce coordination conflicts between modules. |
| 06 | Building services interfaces | Define repeatable connection points for electrical, plumbing, ventilation, and data services before modules are manufactured. | Use coordinated drawings to confirm connection locations, tolerances, isolation points, and inspection access. | Reduces site adjustments and supports faster module-to-module connections. |
| 07 | Envelope and junctions | Resolve the details at module joints, windows, roofs, and balconies to manage water, air, heat, and sound performance. | Review junction details for continuity of insulation, weather protection, fire stopping, and acoustic separation. | Helps maintain building performance across interfaces, not just within individual modules. |
| 08 | Fire and acoustic design | Coordinate compartment boundaries, protected escape routes, and sound separation with the modular layout from the start. | Confirm that assemblies and connections meet the applicable project codes and approval requirements. | Avoids late changes to module layouts and separating assemblies. |
| 09 | Manufacturing and quality control | Design components for repeatable factory assembly, clear inspection stages, and accessible quality checks before shipment. | Identify hold points for dimensions, connections, service tests, finishes, and protection for transport. | Finds defects earlier and reduces rework after delivery. |
| 10 | Future maintenance and replacement | Provide access to equipment and design replaceable finishes and service components without unnecessary structural work. | Check maintenance clearances, isolation access, replacement routes, and the availability of as-built information. | Supports efficient operation and extends the useful life of the housing. |
Modular housing works best when energy, water, and building services are planned together, before room layouts are fixed. UNEP’s 2023 Global Status Report for Buildings and Construction reports that buildings and construction produced 37% of global energy- and process-related carbon emissions in 2022. Within each module, coordinate insulated hot-water pipes, ventilation ducts, electrical routes, and accessible shutoff valves.
Small details matter.
Place kitchens and bathrooms near shared service risers to reduce pipe lengths and simplify connections between modules. A dedicated service zone can also make inspections easier. But a tightly packed wall may look efficient on drawings and prove awkward to repair. That trade-off is real. Allow access panels where valves, filters, and junctions need maintenance, and check that module joints do not obstruct ducts or drainage falls.
Plan electrical capacity around expected loads, including heat pumps, ventilation equipment, and cooking appliances. For water systems, include practical leak detection and pressure testing before modules leave the factory. The U.S. Environmental Protection Agency estimates that household leaks waste nearly 10,000 gallons of water annually. That figure is a reminder to test connections, not just specify efficient fixtures. Record service routes clearly, so crews on site can connect modules without guesswork.
Efficient modular housing depends on one shared production plan, not three disconnected schedules. The factory must release drawings, material lists, and module dates early enough for site crews to prepare foundations and crane access. A late window position can trigger rework before a module leaves the production line. Small details matter.
McKinsey’s 2019 report, Modular construction: From projects to products, estimates that modular construction can shorten schedules by 20–50%. It also identifies potential cost reductions of up to 20%. These are possible gains, not guarantees; repeatable designs and careful coordination are essential. Use one inspection checklist at three stages: incoming materials, factory completion, and site installation. Record dimensions, moisture readings, connection torque, and photographs against each module’s ID. Keep every record traceable.
Before shipment, check that lifting points, seals, and utility connections match approved drawings. At the site, verify bearing surfaces and anchor positions before the crane arrives. A short check can prevent an expensive hold.
The handoff still gets messy. A daily 15-minute call between production, logistics, and site leads can surface clashes early. Track each defect until it is resolved, not just inspected. Leave room in the schedule for imperfect fits.
Requirements vary by city, building use, and site conditions. Seismic safety, fire protection, energy efficiency, and structural design all matter.
Modules must suit road limits, lifting equipment, corridors, and service shafts. A bathroom pod can fit factory drawings but clash on site.
Keep drawings, material records, and inspection documents consistent with the approved design. Confirm current local requirements with authorities and project teams.
Insulation, windows, moisture control, and ventilation should match local conditions. Coastal, cold, and earthquake-prone areas may need different solutions.
They can reveal small mismatches before modules arrive. These checks take time. Still, repairs after delivery may cost more.
Place kitchens and bathrooms near shared service risers to shorten pipes. Include access panels for valves, filters, and junctions.
Test water pressure and connections, and include practical leak detection. Household leaks can waste nearly 10,000 gallons annually.
Account for heat pumps, ventilation equipment, and cooking appliances. Record service routes clearly so site crews can connect modules without guesswork.
They may look efficient on drawings but become awkward to repair. That trade-off deserves attention, though it is easy to overlook.
Efficient modular housing design in China begins with a clear understanding of local building standards, climate conditions, and project requirements. Careful site planning helps coordinate building placement, access for delivery vehicles, lifting areas, and module sizes, reducing transport challenges and avoiding unnecessary changes during construction. Floor plans should balance space efficiency with adaptability, while structural systems must support safe, repeatable production and straightforward assembly.
To understand how to design a modular housing project efficiently, teams should coordinate architecture, structure, energy systems, water services, and other building utilities from the earliest design stages. Integrating these elements into the modules can simplify connections on site and support consistent performance. Factory production plans should align with delivery schedules and site readiness, while inspections at key stages help identify issues before installation. Together, thoughtful planning, coordinated design, and systematic quality checks can make modular housing projects more predictable and efficient.

BYT Homes