7 Best Ways Modular Homes Can Be Customized Easily?

Time:2026-09-19 Author:Sophia
0%

Can modular homes be customized easily? In many cases, yes, but the answer depends on timing, design limits, and the builder’s experience. Modular construction allows homeowners to select layouts, finishes, windows, rooflines, kitchens, and energy systems before manufacturing begins. A living room can gain wider glazing, while a compact kitchen can receive deeper drawers and integrated lighting. These choices are planned digitally, then assembled in a controlled factory environment.

Tom Hardiman Jr., executive director of the Modular Building Institute, has described modular construction as “a process, not a product.” That distinction matters. A modular home is not a fixed box with limited personality. It is a building method that can support practical, attractive, and highly individual decisions. Still, customization is not unlimited. Structural engineering, transportation dimensions, local site conditions, and budget can restrict certain changes.

That is where professional guidance becomes valuable. Experienced designers can separate meaningful upgrades from expensive distractions. For example, moving a bathroom wall may affect plumbing routes, delivery sections, and installation time. Small mistakes can become costly.

The following seven approaches explain how homeowners can customize modular homes more confidently. They cover floor plans, exterior character, interior materials, accessibility, smart technology, energy performance, and future expansion. Some options appear simple but require early coordination. Others may look impressive yet offer little daily value. Careful planning remains essential. Regret is possible, especially when style choices replace practical needs.
7 Best Ways Modular Homes Can Be Customized Easily?

Adapt Floor Plans and Room Sizes to Household Needs

7 Best Ways Modular Homes Can Be Customized Easily?

Adapt Floor Plans and Room Sizes to Household Needs

Modular homes can be adjusted around real household routines, not only standard drawings. A family with young children may need bedrooms near the main living area. Older residents might prefer a quiet bedroom with fewer steps and wider routes. The first sketch is rarely right. Measure daily movement before choosing room dimensions. For example, a 12-by-14-foot bedroom can hold a queen bed, two side tables, and a narrow wardrobe. A smaller room may work, but furniture placement becomes restrictive.

Room sizes should also reflect changing needs. A home office may later become a nursery, guest room, or accessible bedroom. Experienced designers often protect this flexibility by adding practical wall space, sufficient electrical outlets, and natural light. A kitchen may need wider circulation when two people cook together. Around 42 inches between opposing counters often feels more comfortable, though local standards should guide final decisions. Small details matter.

Discuss structural limits with a qualified modular-home professional before moving walls or enlarging openings. Factory construction allows efficient customization, but every change affects transport, framing, plumbing, ventilation, and energy performance. A plan that looks efficient on paper can feel cramped in daily life. I would test it with furniture outlines and walking paths first. Even then, predictions can be imperfect. Household habits often change faster than expected.

Personalize Exteriors with Façades, Roofs, Windows, and Porches

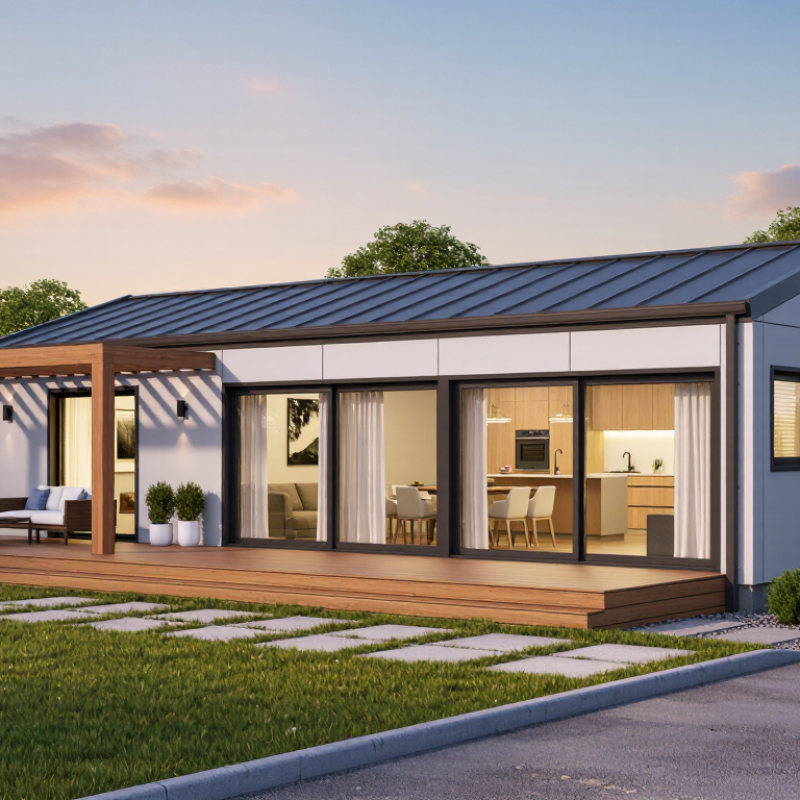
Modular homes are not limited to one visual style. Their exteriors can reflect local character, personal taste, and everyday needs. A façade might combine warm timber tones with durable panels or textured masonry. Keep the proportions balanced. Too many finishes can make a compact home look visually crowded. Experienced designers usually test samples outdoors, because sunlight changes colors dramatically.

The roof influences both appearance and performance. A simple gable roof can create a familiar residential profile, while a low-pitched roof offers a cleaner modern look. Consider rainwater flow, snow loads, maintenance access, and attic ventilation.

Windows also deserve careful planning. Large units bring daylight into living areas, but they may increase heat gain and reduce privacy. Positioning windows across two walls can improve cross-ventilation. Check each opening against the room’s furniture plan.

Porches add useful character. A covered entrance can protect visitors from rain and create a welcoming transition space. Deep porches may also shade windows during summer. Select railing styles, columns, and flooring that match the façade rather than competing with it.

Small details matter. However, customization can become expensive when every feature changes. I would leave room for revision, especially after reviewing samples and construction drawings. Some early choices may look attractive on paper but feel awkward beside the finished roofline. Local professionals should verify structural requirements and weather suitability before fabrication.

Select Interior Finishes, Fixtures, Storage, and Built-Ins

7 Best Ways Modular Homes Can Be Customized Easily?

Select Interior Finishes, Fixtures, Storage, and Built-Ins

Modular homes become personal through small, coordinated decisions. Choose flooring, wall colors, cabinet fronts, and countertop textures together. A warm oak finish can soften white walls and matte fixtures. In contrast, too many finishes may make a compact room feel visually restless.

The U.S. Energy Information Administration reports that space heating uses 43% of household energy, while water heating uses 19%.

Efficient fixtures and sensible layouts therefore deserve attention, not just appearance. WaterSense data also shows that certified products use at least 20% less water while maintaining performance.

Storage should be planned before furniture arrives. Add shallow entry cabinets, drawer organizers, pull-out pantry shelves, and window-seat compartments. These built-ins can protect circulation in narrow hallways.

86%

of buyers considered a laundry room essential or desirable.

NAHB’s 2024 What Home Buyers Want report found that 86% of buyers considered a laundry room essential or desirable. That detail supports practical customization, especially when the laundry area includes drying rods and concealed storage. Still, a built-in is not automatically useful. An awkward cabinet can become expensive dead space.

Tips:

Use finish samples in daylight. Test drawer heights with real cookware. Reserve outlets for future appliances. Select durable surfaces near sinks and entrances. Keep one flexible room unfinished enough to change later. Trends shift quickly. Your first choice may need revision. A modular plan should allow that.

Improve Efficiency with ENERGY STAR’s 10–30% Energy Savings

Modular homes can be customized for comfort, lower bills, and better energy performance. Thoughtful choices may reduce household energy use by 10–30%, especially when insulation and air sealing are planned together. Choose high-performance windows, insulated doors, and efficient heating and cooling equipment. Factory construction can also produce tighter wall and roof assemblies with fewer gaps. Still, design quality matters more than speed alone.

Tips: Request an energy model before construction. Compare insulation levels, window placement, and equipment sizes. Add exterior shading where summer sunlight heats rooms. A smart thermostat helps, but it cannot fix poor insulation. Small details matter.

I have seen attractive floor plans become uncomfortable because ventilation was overlooked. Fresh-air systems, sealed ducts, and balanced airflow deserve early attention. Custom layouts can place living spaces near natural light, reducing daytime lighting demand. Roof orientation may also support future solar installation, even if panels are not installed immediately. Savings vary with climate, family habits, and construction accuracy. I would not promise the full 30% without testing. An independent inspection, blower-door test, and post-installation review provide stronger evidence than a sales estimate. Energy performance is improved through verification, not hope.

Add Accessibility, Smart Technology, and Future Expansion Options

7 Best Ways Modular Homes Can Be Customized Easily?

Accessibility should shape a modular home from the beginning, not become an expensive correction later. Wider doorways, level entrances, and lever handles improve daily movement. A curbless shower can reduce fall risks and simplify cleaning. Reinforced bathroom walls also allow future grab bars. An occupational therapist or qualified contractor can review these details before construction. Small measurements matter. A wheelchair turning space may affect an entire room layout.

Smart technology adds comfort when it solves real problems. Motion-activated hallway lighting can guide residents safely at night. Voice-controlled blinds may help people with limited hand movement. Water-leak sensors near sinks and washing machines can provide early warnings. Keep manual controls available, because technology can fail. I once saw a beautifully planned system become frustrating after a network outage. Simple backup switches would have helped.

Future expansion is another practical customization. A modular design may reserve space for an extra bedroom, office, or accessible bathroom. Structural connections, utility capacity, and foundation planning should be checked by licensed professionals. Local building rules can affect placement and expansion costs. Flexible partitions, capped plumbing lines, and removable cabinets make later changes easier. However, planning every possibility can inflate the budget. A realistic five-year plan is often more useful than an idealized forever home.

FAQS

How can a modular home floor plan match a family’s daily routine?

Place children’s bedrooms near shared living areas. Older residents may need wider routes and fewer steps. Measure actual walking paths before finalizing rooms.

What bedroom size can fit common furniture?

A 12-by-14-foot bedroom can fit a queen bed, two side tables, and a narrow wardrobe. Smaller rooms may work, but furniture movement becomes restrictive.

Can rooms serve different purposes over time?

Yes. A home office could later become a nursery, guest room, or accessible bedroom. Reserve wall space, outlets, and natural light for future changes.

How much kitchen circulation space may feel comfortable?

About 42 inches between opposing counters often supports two people cooking together. Local requirements should guide the final design. Personal habits still matter.

What should be checked before moving walls or enlarging openings?

Consult a qualified modular-home professional. Changes can affect transport, framing, plumbing, ventilation, and energy performance. A drawing may look efficient but feel cramped.

How can customization improve household energy use?

Combine strong insulation, sealed construction, efficient equipment, insulated doors, and high-performance windows. Some homes may reduce energy use by 10–30%. Results vary widely.

Can a smart thermostat solve poor energy performance?

No. It cannot repair weak insulation or air leaks. Sealed ducts, balanced airflow, and fresh-air systems deserve attention during design.

How can homeowners test a plan before construction?

Mark furniture outlines on the floor and walk through each route. Test door swings, storage access, and kitchen movement. Plans can still be wrong.

How can future solar installation influence the design?

Consider roof orientation and nearby shading early. Panels may be added later. Climate, roof structure, and local requirements still need professional review.

What inspections can verify energy performance?

Request an energy model, independent inspection, blower-door testing, and post-installation review. A sales estimate is not proof. Verification gives clearer evidence.

Conclusion

Can modular homes be customized easily? Yes, they can be adapted in many practical and personal ways to suit different households, lifestyles, and budgets. Homeowners can adjust floor plans, change room sizes, and create open or private spaces according to their needs. Exterior choices can also make each home distinctive, including façade materials, roof styles, window designs, colors, and porches. Inside, residents can select finishes, lighting, fixtures, cabinetry, storage solutions, and built-in features that reflect their preferences and daily routines.

Customization can also improve long-term comfort and value. Energy-efficient construction and appliances may reduce energy use by approximately 10–30%, while smart home systems can provide greater convenience, security, and control. Accessibility features, such as wider doorways, step-free entrances, and adaptable bathrooms, can support changing needs over time. In addition, modular designs may allow future expansions, making it easier to add rooms or modify the home as a family grows. Overall, modular homes offer flexible choices without sacrificing efficiency, comfort, or individuality.

Sophia

Sophia

Sophia is a dedicated marketing professional with an exceptional depth of knowledge about her company's products and services. With a keen understanding of market trends and customer needs, she crafts insightful blog posts that not only inform but also engage readers, enriching the company’s online......